With an outstanding flow throughout, this move-in ready home makes it easy to navigate, whether you’re entering from the 2-car garage, moving through the kitchen, great room, or den, and beyond. The main floor features a bedroom with a full bath, perfect for guests or multi-generational living. Additional highlights include a walk-out unfinished basement and a private backyard for your enjoyment.
Storage is a breeze, with walk-in closets in every bedroom except one and a spacious walk-in pantry in the kitchen. The second floor boasts 4 bedrooms and a loft, including a luxurious master suite with dual vanities, a shower with a seat, and an expansive walk-in closet. The laundry room is conveniently located upstairs, saving you trips up and down the stairs.
Sold for $474,990
$474,990
213 Beckworth Dr, Monroe, OH 45050
5beds
--sqft
Single Family Residence
Built in 2025
8,929 Square Feet Lot
$498,200 Zestimate®
$--/sqft
$3,573 Estimated rent
Home value
$498,200
$448,000 - $553,000
$3,573/mo
Zestimate® history
Owner options
List your home for rent
$3,573/mo
Rent Zestimate®
Find your next renter with Zillow Rental Manager. Plus, with online applications, you can quickly screen prospective tenants – for free.
$3,573/mo
Rent Zestimate®
Refinance and save
$3,513/mo
Est. payment
Refinancing to a lower rate could help reduce your monthly payments and save thousands over the life of the loan.
$3,513/mo
Est. payment
Explore your selling options
Work with a Zillow partner agent
Leverage their expertise and Zillow's premium Showcase listings to get your home seen by more buyers.
Get startedList with your own agent
Get your home in front of millions of buyers by listing it on Zillow.
Learn how to do itSell it yourself
Take full control of how buyers see your home on Zillow by listing For Sale by Owner (FSBO).
List your homeWhat's special
Great roomLuxurious master suiteShower with a seatDual vanitiesPrivate backyardExpansive walk-in closetSpacious walk-in pantry
Zillow last checked:
Listing updated:
Listed by:
Susan Andrews 937-371-2295,
New Home Star Ohio LLC
Bought with:
Susan Andrews, 2024004018
New Home Star Ohio LLC
Source: DABR MLS,MLS#: 926287 Originating MLS: Dayton Area Board of REALTORS
Originating MLS: Dayton Area Board of REALTORSFacts & features
Interior
Bedrooms & bathrooms
- Bedrooms: 5
- Bathrooms: 4
- Full bathrooms: 3
- 1/2 bathrooms: 1
- Main level bathrooms: 2
Primary bedroom
- Level: Second
- Dimensions: 17 x 16
Bedroom
- Level: Second
- Dimensions: 11 x 12
Bedroom
- Level: Second
- Dimensions: 12 x 13
Bedroom
- Level: Second
- Dimensions: 13 x 12
Bedroom
- Level: Main
- Dimensions: 10 x 13
Breakfast room nook
- Level: Main
- Dimensions: 13 x 9
Family room
- Level: Main
- Dimensions: 16 x 21
Kitchen
- Level: Main
- Dimensions: 13 x 12
Loft
- Level: Second
- Dimensions: 12 x 13
Office
- Level: Main
- Dimensions: 12 x 12
Heating
- Forced Air, Natural Gas
Cooling
- Central Air
Appliances
- Included: Dishwasher, Disposal, Microwave, Range, Electric Water Heater
Features
- Kitchen Island, Kitchen/Family Room Combo, Laminate Counters, Pantry, Walk-In Closet(s)
- Windows: Vinyl
- Basement: Full,Unfinished,Walk-Out Access
Property
Parking
- Total spaces: 2
- Parking features: Attached, Garage, Two Car Garage
- Attached garage spaces: 2
Features
- Levels: Two
- Stories: 2
- Patio & porch: Porch
- Exterior features: Porch
Lot
- Size: 8,929 Square Feet
- Dimensions: 55 x 135
Details
- Parcel number: C1800004230044
- Zoning: Residential
- Zoning description: Residential
Construction
Type & style
- Home type: SingleFamily
- Property subtype: Single Family Residence
Materials
- Fiber Cement
Condition
- New Construction
- New construction: Yes
- Year built: 2025
Details
- Warranty included: Yes
Utilities & green energy
- Water: Public
- Utilities for property: Natural Gas Available, Water Available
Community & HOA
Community
- Features: Trails/Paths
- Security: Smoke Detector(s)
- Subdivision: Trails Of Todhunter
HOA
- Has HOA: Yes
- HOA fee: $400 annually
Location
- Region: Monroe
Financial & listing details
- Date on market: 1/12/2025
- Listing terms: Conventional,FHA,VA Loan
Price history
| Date | Event | Price |
|---|---|---|
| 2/28/2025 | Sold | $474,990 |
Source:  DABR MLS #926287 Report a problem DABR MLS #926287 Report a problem | ||
| 1/28/2025 | Pending sale | $474,990 |
Source:  Cincy MLS #1828099 Report a problem Cincy MLS #1828099 Report a problem | ||
| 1/12/2025 | Listed for sale | $474,990 |
Source: Cincy MLS #1828099 Report a problem | ||
Public tax history
Tax history is unavailable.
Neighborhood: 45050
Nearby homes
- $517,3004 bd3 ba3.1k sqft217 Beckwourth Dr, Monroe, OH 45050Sold
- $447,9354 bd3 ba2.6k sqft212 Beckwourth Dr, Monroe, OH 45050Sold

- $481,8254 bd3 ba1 sqft208 Beckwourth Dr, Monroe, OH 45050Sold

- $559,0004 bd4 ba2.9k sqft222 Beckwourth Dr, Monroe, OH 45050Sold
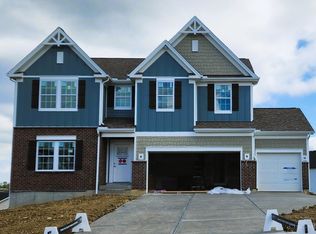
- $479,1055 bd2 ba3k sqft305 Kershaw Ct, Monroe, OH 45050Sold
- $509,3654 bd3 ba2.9k sqft223 Beckwourth Dr, Monroe, OH 45050Sold
- $477,3804 bd3 ba2.8k sqft307 Kershaw Ct, Monroe, OH 45050Sold
- $475,2464 bd3 ba2.8k sqft303 Kershaw Ct, Monroe, OH 45050Sold
Nearby schools
GreatSchools rating
- 7/10Monroe Elementary SchoolGrades: 2-6Distance: 0.6 mi
- 7/10Monroe Junior High SchoolGrades: 7-8Distance: 0.6 mi
- 7/10Monroe High SchoolGrades: 9-12Distance: 0.6 mi
Schools provided by the listing agent
- District: Monroe
Source: DABR MLS. This data may not be complete. We recommend contacting the local school district to confirm school assignments for this home.
Get a cash offer in 3 minutes
Find out how much your home could sell for in as little as 3 minutes with a no-obligation cash offer.
Estimated market value
$498,200
Get a cash offer in 3 minutes
Find out how much your home could sell for in as little as 3 minutes with a no-obligation cash offer.
Estimated market value
$498,200
- Ohio
- Butler County
- Monroe
- 45050
- 213 Beckworth Dr
Nearby cities
Nearby zip codes
Other Monroe Topics
