Skip main navigation
Off market
  • $748,700

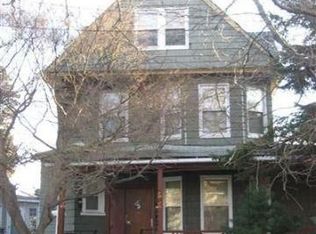
    213 Bedford Avenue, Mount Vernon, NY 10553

    5beds
    2,200sqft
    Single Family Residence, Residential
    Built in 1940
    3,611 Square Feet Lot
    $748,700 Zestimate®
    $340/sqft
    $4,069 Estimated rent

    Home value

    $748,700

    $704,000 - $801,000

    $4,069/mo

    Zestimate® history
    Loading
    Loading...

    Owner options

    List your home for rent

    $4,069/mo

    Rent Zestimate®

    Find your next renter with Zillow Rental Manager. Plus, with online applications, you can quickly screen prospective tenants – for free.

    Learn more

    $4,069/mo

    Rent Zestimate®

    Refinance and save

    $5,013/mo

    Est. payment

    Refinancing to a lower rate could help reduce your monthly payments and save thousands over the life of the loan.

    See today's rates

    $5,013/mo

    Est. payment

    Explore your selling options

    Work with a Zillow partner agent

    Leverage their expertise and Zillow's premium Showcase listings to get your home seen by more buyers.

    Get started

    List with your own agent

    Get your home in front of millions of buyers by listing it on Zillow.

    Learn how to do it

    Sell it yourself

    Take full control of how buyers see your home on Zillow by listing For Sale by Owner (FSBO).

    List your home

    What's special

    Welcome To 213 Bedford Ave, a Delightful, Spacious, Meticulously Maintained Colonial, Awaits your Arrival. This Hidden Gem has many Updates which create a Warm and Inviting Atmosphere. The First Floor features an Entry Foyer, a Lovely, Spacious Living Area with High ceilings, Lots of Natural Light and Beautiful Hardwood Floors; Storage Closet under the Staircase; In addition there is a Formal Dining Area, with an Entrance Door to the Newly Updated Deck and Serene Fenced Backyard for Entertainment and Relaxation. The Wonderfully Renovated Eat In Kitchen, with Large Pantry and Amenities Including, Brand New Stainless Steel Appliances and Granite Countertops, will Inspire your Cooking Experience. The Second Floor has Beautiful Hardwood Floors, High Ceilings, Lots of Natural Light and Four Bedrooms, one which is currently being used as a Home Office, and a Newly Renovated Modern Full Bathroom with Thermostatic Shower System upgrade. The Third Level Provides Two Additional Rooms, which are currently being used as Walk In Closets and Storage. The Lower Level of this home has been Completely Renovated with an Access Door to the Backyard, it also provides additional Space for Lounging/Entertaining, a Perfect 'Man' Cave' or Guest Area for Friends and Family; it features a Full Custom Spa Like Bathroom, Utility Area, Laundry and Lots of Storage Areas. This Commuter's Dream is Conveniently Located, and is Walking Distance to the Mount Vernon East, and Pelham Metro North Train Station, also steps away from the Bee Line Bus Stop, for the #42 bus which will take you to the #2 Subway Station at 242nd Street, #55 bus which will take you to the #5 Subway Station at Dyre Ave, and the BX23. Close to Schools, Parks, and Major Highways, Walking Distance to Target Shopping Plaza and Memorial Field. Do Not Miss This Opportunity !!!! Additional Information: HeatingFuel:Oil Above Ground,

    This property is not currently displayed as for sale or rent on Zillow. This may be different from what's on other websites or public sources.

    Zillow last checked:

    Listing updated:

    Listed by:

    Georgina T. Maynard 914-319-3634,

    Charles Rutenberg Realty, Inc. 516-575-7500

    Bought with:

    Michael Coschigano, 10301220691

    eRealty Advisors, Inc

    Source: OneKey® MLS as distributed by MLS GRID,MLS#: H6209789MLS Logo

    Facts & features

    Interior

    Bedrooms & bathrooms
    • Bedrooms: 5
    • Bathrooms: 2
    • Full bathrooms: 2
    Heating
    • Oil, Radiant
    Cooling
    • Wall/Window Unit(s)
    Appliances
    • Included: Microwave, Refrigerator, Oil Water Heater
    Features
    • Eat-in Kitchen, Entrance Foyer, Formal Dining, Granite Counters
    • Flooring: Hardwood
    • Basement: Finished,Full
    • Attic: Finished
    Interior area
    • Total structure area: 2,200
    • Total interior livable area: 2,200 sqft

    Property

    Parking
    • Parking features: On Street
    • Has uncovered spaces: Yes
    Features
    • Levels: Three Or More
    • Stories: 3
    Lot
    • Size: 3,611 Square Feet
    • Features: Level, Near Public Transit, Near School, Near Shops
    Details
    • Parcel number: 0800165073040310000018

    Construction

    Type & style
    • Home type: SingleFamily
    • Architectural style: Colonial
    • Property subtype: Single Family Residence, Residential
    Materials
    • Stone, Vinyl Siding
    Condition
    • Actual
    • Year built: 1940

    Utilities & green energy

    • Sewer: Public Sewer
    • Water: Public
    • Utilities for property: Trash Collection Public

    Community & HOA

    Community
    • Features: Park
    • Security: Security System
    HOA
    • Has HOA: No
    • Amenities included: Park
    Location
    • Region: Mount Vernon

    Financial & listing details

    • Price per square foot: $340/sqft
    • Tax assessed value: $7,400
    • Annual tax amount: $10,119
    • Date on market: 6/2/2023
    • Listing agreement: Exclusive Right To Sell
    • Inclusions: Oven/Range

    Price history

    DateEventPrice
    7/18/2023Sold$590,000+2.6%$268/sqft
    Source: OneKey® MLS as distributed by MLS GRID #H6209789 Report a problem
    4/22/2023Pending sale$575,000$261/sqft
    Source: OneKey® MLS as distributed by MLS GRID #H6209789 Report a problem
    2/15/2023Listed for sale$575,000-5%$261/sqft
    Source: OneKey® MLS as distributed by MLS GRID #H6209789 Report a problem
    12/13/2022Listing removed--
    Source: OneKey® MLS as distributed by MLS GRID #H6209789 Report a problem
    9/25/2022Price change$605,000-13.4%$275/sqft
    Source: OneKey® MLS as distributed by MLS GRID #H6209789 Report a problem
    9/12/2022Listed for sale$699,000+42.7%$318/sqft
    Source: OneKey® MLS as distributed by MLS GRID #H6209789 Report a problem
    5/30/2008Listing removed$490,000$223/sqft
    Source: Z57 #2736456 Report a problem
    4/30/2008Listed for sale$490,000$223/sqft
    Source: Z57 #2736456 Report a problem

    Public tax history

    YearProperty taxesTax assessment
    2025-- $7,400
    2024-- $7,400
    2023-- $7,400
    2022-- $7,400
    2021-- $7,400
    2020-- $7,400
    2019-- $7,400
    2018-- $7,400
    2017-- $7,400
    2016-- $7,400
    2015-- $7,400
    2014-- $7,400
    2013-- $7,400
    2012-- $7,400
    2011-- $7,400
    2010-- $7,400
    2009-- $7,400
    2008-- $7,400
    2007-- $7,400
    2006-- $7,400
    2005-- $7,400
    2004-- $7,400
    2003-- $7,400
    2002-- $7,400
    2001-- $7,400
    2000-- $7,400
    1999-- $7,400
    Find assessor info on the county website

    Neighborhood: Mount Vernon Heights

    Nearby schools

    GreatSchools rating
    Schools provided by the listing agent
    • Elementary: Graham
    • High: Mt Vernon High School

    Source: OneKey® MLS as distributed by MLS GRID. This data may not be complete. We recommend contacting the local school district to confirm school assignments for this home.

    Get a cash offer in 3 minutes
    Find out how much your home could sell for in as little as 3 minutes with a no-obligation cash offer.
    Estimated market value
    $748,700
    Get a cash offer in 3 minutes
    Find out how much your home could sell for in as little as 3 minutes with a no-obligation cash offer.
    Estimated market value
    $748,700