This immaculate home IS better than new! Open design concept with lovely details throughout! Stainless appliances, gorgeous granite island in the kitchen! Remote primary with a huge walk in closet that also has laundry room access. Wood plank tile floors, covered patio, beautiful fenced in backyard! Tankless water heater, beautiful lighting throughout and so much more! This home is conveniently located near major highways, shopping and wonderful dining too! Hurry to see this charming, move in ready home!
Sold
Price Unknown
213 Beechcraft Way, Shreveport, LA 71106
3beds
1,848sqft
Single Family Residence
Built in 2020
7,666 Square Feet Lot
$284,600 Zestimate®
$--/sqft
$2,315 Estimated rent
Home value
$284,600
$259,000 - $313,000
$2,315/mo
Zestimate® history
Owner options
List your home for rent
$2,315/mo
Rent Zestimate®
Find your next renter with Zillow Rental Manager. Plus, with online applications, you can quickly screen prospective tenants – for free.
$2,315/mo
Rent Zestimate®
Refinance and save
$275/mo
Est. payment
Refinancing to a lower rate could help reduce your monthly payments and save thousands over the life of the loan.
$275/mo
Est. payment
Explore your selling options
Work with a Zillow partner agent
Leverage their expertise and Zillow's premium Showcase listings to get your home seen by more buyers.
Get startedList with your own agent
Get your home in front of millions of buyers by listing it on Zillow.
Learn how to do itSell it yourself
Take full control of how buyers see your home on Zillow by listing For Sale by Owner (FSBO).
List your homeWhat's special
Covered patioOpen design conceptStainless appliancesWood plank tile floorsBeautiful fenced in backyard
Zillow last checked:
Listing updated:
Listed by:
Sarah Drysdale 0000044559 318-861-2461,
Coldwell Banker Apex, REALTORS 318-861-2461
Bought with:
Jeannie Hardy Robinson
Coldwell Banker Apex, REALTORS
Source: NTREIS,MLS#: 20995091
Facts & features
Interior
Bedrooms & bathrooms
- Bedrooms: 3
- Bathrooms: 2
- Full bathrooms: 2
Primary bedroom
- Features: Dual Sinks, Walk-In Closet(s)
- Level: First
- Dimensions: 0 x 0
Living room
- Features: Fireplace
- Level: First
- Dimensions: 0 x 0
Heating
- Central
Cooling
- Central Air
Appliances
- Included: Dishwasher, Electric Oven, Disposal
Features
- Open Floorplan, Pantry, Walk-In Closet(s)
- Has basement: No
- Number of fireplaces: 1
- Fireplace features: Gas Log
Interior area
- Total interior livable area: 1,848 sqft
Property
Parking
- Total spaces: 2
- Parking features: Garage
- Attached garage spaces: 2
Features
- Levels: One
- Stories: 1
- Pool features: None
- Fencing: Wood
Lot
- Size: 7,666 Square Feet
Details
- Parcel number: 161307059008200
Construction
Type & style
- Home type: SingleFamily
- Architectural style: Detached
- Property subtype: Single Family Residence
- Attached to another structure: Yes
Materials
- Brick
Condition
- Year built: 2020
Utilities & green energy
- Sewer: Public Sewer
- Water: Public
- Utilities for property: Sewer Available, Water Available
Community & HOA
Community
- Subdivision: Lucien Field Estates Ph I
HOA
- Has HOA: Yes
- Services included: Association Management
- HOA fee: $275 annually
- HOA name: Community Management
- HOA phone: 225-503-2648
Location
- Region: Shreveport
Financial & listing details
- Tax assessed value: $216,270
- Annual tax amount: $3,371
- Date on market: 7/9/2025
- Cumulative days on market: 13 days
Price history
| Date | Event | Price |
|---|---|---|
| 9/10/2025 | Listing removed | $284,900$154/sqft |
Source:  Coldwell Banker Apex, Realtors #20995091 Report a problem Coldwell Banker Apex, Realtors #20995091 Report a problem | ||
| 9/9/2025 | Listed for sale | $284,900$154/sqft |
Source: Coldwell Banker Apex, Realtors #20995091 Report a problem | ||
| 9/8/2025 | Sold | -- |
Source: NTREIS #20995091 Report a problem | ||
| 7/22/2025 | Pending sale | $284,900$154/sqft |
Source: Coldwell Banker Apex, Realtors #20995091 Report a problem | ||
| 7/22/2025 | Contingent | $284,900$154/sqft |
Source: NTREIS #20995091 Report a problem | ||
| 7/9/2025 | Listed for sale | $284,900$154/sqft |
Source: NTREIS #20995091 Report a problem | ||
| 9/1/2020 | Sold | -- |
Source: Public Record Report a problem | ||
Public tax history
| Year | Property taxes | Tax assessment |
|---|---|---|
| 2025 | $3,385 +40.2% | $21,627 |
| 2024 | $2,415 -2.2% | $21,627 |
| 2023 | $2,470 | $21,627 |
| 2022 | $2,470 +2.2% | $21,627 |
| 2021 | $2,417 +440.2% | $21,627 +658.8% |
| 2020 | $447 +288% | $2,850 +299.7% |
| 2019 | $115 +396.6% | $713 +398.6% |
| 2018 | $23 | $143 |
Find assessor info on the county website
Neighborhood: 71106
Nearby homes
- $265,5003 bd2 ba1.6k sqft209 Beechcraft Way, Shreveport, LA 71106Off Market

- $--3 bd2 ba1.9k sqft221 Beechcraft Way, Shreveport, LA 71106Sold
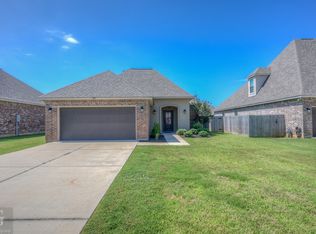
- $303,7004 bd3 ba1.7k sqft205 Beechcraft Way, Shreveport, LA 71106Off Market
- $297,6004 bd3 ba2k sqft299 Piper Dr, Shreveport, LA 71106Off Market
- $--3 bd2 ba1.8k sqft303 Piper Dr, Shreveport, LA 71106Sold
- $260,6003 bd2 ba1.6k sqft291 Piper Dr, Shreveport, LA 71106Off Market
- $342,4004 bd2 ba2.4k sqft307 Piper Dr, Shreveport, LA 71106Off Market
- $302,4004 bd3 ba2k sqft214 Beechcraft Way, Shreveport, LA 71106Off Market
Nearby schools
GreatSchools rating
- 5/10University Elementary SchoolGrades: PK-5Distance: 2.6 mi
- 6/10Youree Dr. Middle Advanced Placement Magnet SchoolGrades: 6-8Distance: 4.5 mi
- 5/10Captain Shreve High SchoolGrades: 9-12Distance: 4.3 mi
Schools provided by the listing agent
- District: Caddo PSB
Source: NTREIS. This data may not be complete. We recommend contacting the local school district to confirm school assignments for this home.
Sell for more on Zillow
Get a Zillow Showcase℠ listing at no additional cost and you could sell for .
$284,600
2% more
+$5,692
With Zillow Showcase(estimated)
$290,292
- Louisiana
- Caddo Parish
- Shreveport
- 71106
- 213 Beechcraft Way
Nearby cities
Nearby neighborhoods
- Airport, Pines Road Real estate
- Broadmoor, Anderson Island, Shreve Isle. Real estate
- Caddo Heights, South Highlands Real estate
- Ceder Grove, Lynbrook Real estate
- Highland, Stoner Hill Real estate
- Hyde Park Brookwood, Southern Hills Real estate
- Jenkins, Pinecroft Subdivision Real estate
- Martin Luther King Dr. Area Real estate
- Springlake, University Terrace Real estate
- Sunset Arcre, Garden Valley, Morningside Real estate
Nearby zip codes
Other Shreveport Topics
