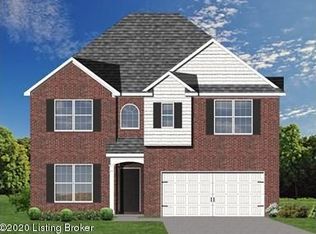
The Highland is a traditional two story home with an upstairs primary bedroom and the flexibility of a first floor guest suite, also a offered as a study option. The second floor includes the primary bedroom suite and two bedrooms, plus a loft that can be configured as a fourth bedroom. Plan features include a recessed covered entry, covered patio, two story foyer, and an open layout in the main living areas. The kitchen includes a pocket office option, island with counter dining, and pantry. The spacious breakfast area connects the kitchen to the oversized family room, all overlooking the rear yard with a wealth of windows. The primary bedroom has a trey ceiling, and bedrooms 2 and 3 have modified vaulted ceilings. The primary bath offers a 7' dual vanity, garden tub, and separate
This property is not currently displayed as for sale or rent on Zillow. This may be different from what's on other websites or public sources.