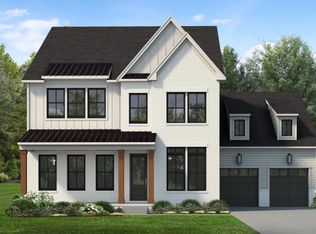
This Fauna home is currently being built with a basement and is planned to be FINISHED IN DECEMBER. A buyer currently has the opportunity to make design selections for the interior of the home, making it feel all the more unique and "theirs." The Fauna blends comfort and versatility across two thoughtfully designed levels. Off the foyer, an open layout connects the great room with a cozy fireplace, the casual dining area, and a kitchen with a large center island, L-shaped counter space, and a walk-in pantry. Steps away, a spacious covered patio invites outdoor entertaining. The first floor primary bedroom suite features a vaulted ceiling, a generous walk-in closet, and a luxe bath with a dual-sink vanity, soaking tub, separate shower with seat, and private water closet. A secondary bedroom with a private bath and walk-in closet offers ideal space for guests or family. Upstairs, a versatile loft provides room to gather or unwind, with easy access to unfinished storage and attic space. Three secondary bedrooms—two with private baths and all with walk-in closets—offer comfort and privacy. Additional highlights include a first-floor laundry space, flex room, powder room, everyday entry, and thoughtful storage throughout. Located just minutes from everything vibrant Franklin has to offer, Franklin Ridge is a beautiful community of new construction homes in Franklin, TN, offering sophisticated personalization options and assignment to top Williamson County schools. This home is being built with an unfinished walkout basement, a fireplace on the back deck, and our gorgeous triple slider across the back of the home. ASK ABOUT INCENTIVES for closing costs and money off of design options.
Active
$1,865,000
213 Berry Hunter Ln Lot 7, Franklin, TN 37067
5beds
4,274sqft
Single Family Residence, Residential
Built in 2026
0.35 Acres Lot
$-- Zestimate®
$436/sqft
$175/mo HOA
What's special
Walk-in pantryCasual dining areaEveryday entryPowder roomPrivate water closetThoughtful storage throughoutFlex room
- 27 days |
- 184 |
- 10 |
Zillow last checked:
Listing updated:
Listed by:
Cori Danos 530-828-4626,
Toll Brothers Real Estate, Inc 678-786-2960
Source: RealTracs MLS as distributed by MLS GRID,MLS#: 3248862
Facts & features
Interior
Bedrooms & bathrooms
- Bedrooms: 5
- Bathrooms: 6
- Full bathrooms: 5
- 1/2 bathrooms: 1
- Main level bedrooms: 2
Bedroom 1
- Features: Suite
- Level: Suite
- Area: 270 Square Feet
- Dimensions: 18x15
Bedroom 2
- Features: Bath
- Level: Bath
- Area: 195 Square Feet
- Dimensions: 15x13
Bedroom 3
- Features: Bath
- Level: Bath
- Area: 180 Square Feet
- Dimensions: 15x12
Bedroom 4
- Features: Bath
- Level: Bath
- Area: 272 Square Feet
- Dimensions: 17x16
Primary bathroom
- Features: Double Vanity
- Level: Double Vanity
Den
- Features: Separate
- Level: Separate
- Area: 143 Square Feet
- Dimensions: 13x11
Dining room
- Features: Separate
- Level: Separate
- Area: 216 Square Feet
- Dimensions: 18x12
Kitchen
- Area: 300 Square Feet
- Dimensions: 20x15
Living room
- Features: Great Room
- Level: Great Room
- Area: 340 Square Feet
- Dimensions: 20x17
Other
- Features: Bedroom 5
- Level: Bedroom 5
- Area: 143 Square Feet
- Dimensions: 13x11
Recreation room
- Features: Second Floor
- Level: Second Floor
- Area: 640 Square Feet
- Dimensions: 32x20
Heating
- Central
Cooling
- Central Air
Appliances
- Included: Double Oven, Gas Oven, Gas Range, Dishwasher, Disposal
Features
- Air Filter, Entrance Foyer, High Ceilings, Open Floorplan, Pantry, Walk-In Closet(s), High Speed Internet, Kitchen Island
- Flooring: Carpet, Other, Tile
- Basement: Unfinished
- Fireplace features: Great Room
Interior area
- Total structure area: 4,274
- Total interior livable area: 4,274 sqft
- Finished area above ground: 4,274
Property
Parking
- Total spaces: 2
- Parking features: Garage Faces Front
- Attached garage spaces: 2
Features
- Levels: Two
- Stories: 3
- Patio & porch: Deck, Covered, Patio
- Has view: Yes
- View description: Bluff, Valley
Lot
- Size: 0.35 Acres
- Features: Views
- Topography: Views
Details
- Special conditions: Standard
- Other equipment: Air Purifier
Construction
Type & style
- Home type: SingleFamily
- Property subtype: Single Family Residence, Residential
Materials
- Other, Brick
Condition
- New construction: Yes
- Year built: 2026
Utilities & green energy
- Sewer: Public Sewer
- Water: Public
- Utilities for property: Water Available, Underground Utilities
Green energy
- Energy efficient items: Water Heater
Community & HOA
Community
- Subdivision: Franklin Ridge
HOA
- Has HOA: Yes
- Amenities included: Playground, Sidewalks, Underground Utilities, Trail(s)
- Services included: Maintenance Grounds, Trash
- HOA fee: $175 monthly
Location
- Region: Franklin
Financial & listing details
- Price per square foot: $436/sqft
- Annual tax amount: $8,500
- Date on market: 6/25/2026
- Date available: 02/12/2027
Estimated market value
Not available
Estimated sales range
Not available
Not available
Price history
| Date | Event | Price |
|---|---|---|
| 6/25/2026 | Listed for sale | $1,865,000-1.3%$436/sqft |
Source:  RealTracs MLS as distributed by MLS GRID #3248862 Report a problem RealTracs MLS as distributed by MLS GRID #3248862 Report a problem | ||
| 6/12/2026 | Listing removed | $1,890,000$442/sqft |
Source: RealTracs MLS as distributed by MLS GRID #3199074 Report a problem | ||
| 6/11/2026 | Price change | $1,890,000+1.3%$442/sqft |
Source: RealTracs MLS as distributed by MLS GRID #3199074 Report a problem | ||
| 6/3/2026 | Price change | $1,865,000-0.3%$436/sqft |
Source: RealTracs MLS as distributed by MLS GRID #3199074 Report a problem | ||
| 5/29/2026 | Price change | $1,869,995+7.1%$438/sqft |
Source: RealTracs MLS as distributed by MLS GRID #3199074 Report a problem | ||
| 5/8/2026 | Listed for sale | $1,745,995$409/sqft |
Source: RealTracs MLS as distributed by MLS GRID #3199074 Report a problem | ||
| 5/7/2026 | Listing removed | $1,745,995$409/sqft |
Source: RealTracs MLS as distributed by MLS GRID #3168432 Report a problem | ||
| 4/4/2026 | Listed for sale | $1,745,995-6.6%$409/sqft |
Source: RealTracs MLS as distributed by MLS GRID #3168432 Report a problem | ||
| 4/1/2026 | Listing removed | $1,869,978$438/sqft |
Source: RealTracs MLS as distributed by MLS GRID #3135864 Report a problem | ||
| 3/26/2026 | Listed for sale | $1,869,978$438/sqft |
Source: RealTracs MLS as distributed by MLS GRID #3135864 Report a problem | ||
| 2/26/2026 | Pending sale | $1,869,978$438/sqft |
Source: RealTracs MLS as distributed by MLS GRID #3135864 Report a problem | ||
Public tax history
Tax history is unavailable.
Monthly payment
Est. payment
Payment breakdown
Explore the cost of this home by adjusting the details. Changes won't be saved.Climate risks
Neighborhood: McEwen
Nearby schools
GreatSchools rating
- 8/10Liberty Elementary SchoolGrades: PK-4Distance: 1.1 mi
- 8/10Freedom Middle SchoolGrades: 7-8Distance: 3.1 mi
- 7/10Freedom Intermediate SchoolGrades: 5-6Distance: 2.8 mi
Schools provided by the listing agent
- Elementary: Liberty Elementary
- Middle: Freedom Middle School
- High: Centennial High School
Source: RealTracs MLS as distributed by MLS GRID. This data may not be complete. We recommend contacting the local school district to confirm school assignments for this home.
- $1,506,1415 bd6 ba4.2k sqft1000 Sun Bird Dr LOT 15, Franklin, TN 37067Pending

- $1,512,9955 bd6 ba4.2k sqft250 Berry Hunter Ln LOT 14, Franklin, TN 37067Pending

- $1,675,9955 bd6 ba4.2k sqft213-1005 Sun Bird Dr LOT 28, Franklin, TN 37067New Construction

- $1,724,9655 bd6 ba4.2k sqft133 Berry Hunter Ln LOT 35, Franklin, TN 37067Pending

- $2,051,6004 bd6 ba5.2k sqft104 Wynthrope Way, Franklin, TN 37067Off Market
- $1,924,9956 bd6 ba5.7k sqft231 Berry Hunter Ln LOT 4, Franklin, TN 37067New Construction
- $1,731,9955 bd5 ba4.3k sqft151 Berry Hunter Ln LOT 32, Franklin, TN 37067New Construction
- $1,924,9956 bd6 ba5.4k sqft163 Berry Hunter Ln LOT 30, Franklin, TN 37067Pending
A local agent can set up tours, give advice and negotiate with sellers.
A local lender can help you make sure your offer is ready when you are.
Similar homes
- $1,675,9955 bd6 ba4.2k sqft213-1005 Sun Bird Dr Lot 28, Franklin, TN 37067New Construction
 MLS ID #3288101, Cori Danos. RealTracs MLS as distributed by MLS GRID
 - $1,655,9955 bd5 ba4.2k sqft1009 Sun Bird Dr Lot 27, Franklin, TN 37067New Construction
 MLS ID #3287837, Cori Danos. RealTracs MLS as distributed by MLS GRID
 - $1,731,9955 bd5 ba4.3k sqft151 Berry Hunter Ln Lot 32, Franklin, TN 37067New Construction
 MLS ID #3251377, Cori Danos. RealTracs MLS as distributed by MLS GRID
 - $1,924,9956 bd6 ba5.7k sqft231 Berry Hunter Ln Lot 4, Franklin, TN 37067New Construction
 MLS ID #3248857, Cori Danos. RealTracs MLS as distributed by MLS GRID
 - $1,850,0004 bd4 ba4.4k sqft2245 Oakleaf Dr, Franklin, TN 37064For SaleMLS ID #3303924, Laura Stewart. RealTracs MLS as distributed by MLS GRID
- $2,199,0005 bd7 ba4.4k sqft6100 Lookaway Cir, Franklin, TN 37067For SaleMLS ID #3248539, Charles Jeter, LUXURY HOME BROKER. RealTracs MLS as distributed by MLS GRID
- $1,565,0005 bd4 ba4.7k sqft3199 Chase Point Dr, Franklin, TN 37067For SaleMLS ID #3182695, Angela Sutherland CLHMS, GRI. RealTracs MLS as distributed by MLS GRID
- $2,225,0004 bd5 ba4.1k sqft6105 Open Meadow Ln, Franklin, TN 37067For SaleMLS ID #3234131, Richard F Bryan. RealTracs MLS as distributed by MLS GRID
- $1,375,0004 bd4 ba4.2k sqft209 Barrington Ct W, Franklin, TN 37067For SaleMLS ID #3213480, Julianne Richard. RealTracs MLS as distributed by MLS GRID
- $1,899,9004 bd5 ba4.4k sqft6021 Post Rd, Nashville, TN 37205For SaleMLS ID #3246852, Jamie Hawkins Casey. RealTracs MLS as distributed by MLS GRID
- $1,806,9005 bd6 ba4.1k sqft533 Divine Ct, Arrington, TN 37014New ConstructionMLS ID #3287612, Kelly Lorio. RealTracs MLS as distributed by MLS GRID
- $2,049,9005 bd6 ba4.9k sqft511 Saint Charles Dr, Arrington, TN 37014New ConstructionMLS ID #3287796, Kelly Lorio. RealTracs MLS as distributed by MLS GRID
- $1,999,9004 bd5 ba3.8k sqft1800 Mariner Ln Lot 17, Brentwood, TN 37027New ConstructionMLS ID #3272133, Beth Ann Smith. RealTracs MLS as distributed by MLS GRID
- $1,249,9904 bd4 ba3.4k sqft3238 Chase Point Dr, Franklin, TN 37067For SaleMLS ID #3178273, Franklin Pargh. RealTracs MLS as distributed by MLS GRID
- $1,919,9004 bd5 ba3.8k sqft9906 Amarosa Ct Lot 14, Brentwood, TN 37027New ConstructionMLS ID #3158405, Susan Gregory. RealTracs MLS as distributed by MLS GRID
- $2,649,9905 bd6 ba5.1k sqft1835 Dartmouth Dr Lot 10, Brentwood, TN 37027New ConstructionMLS ID #3288650, Gina Sefton. RealTracs MLS as distributed by MLS GRID
- $1,999,9005 bd6 ba4.9k sqft1970 Napa Dr Lot 18, Brentwood, TN 37027New ConstructionMLS ID #3155048, Susan Gregory. RealTracs MLS as distributed by MLS GRID
- $1,950,0005 bd6 ba4.2k sqft1037 Annecy Pkwy Lot 124, Nolensville, TN 37135New ConstructionMLS ID #3228821, Chad Hornick. RealTracs MLS as distributed by MLS GRID
- $1,599,9005 bd5 ba5k sqft2224 Brakeman Ln, Thompsons Station, TN 37179For SaleMLS ID #3255196, Josh Kile. RealTracs MLS as distributed by MLS GRID
- $1,749,9005 bd6 ba4.3k sqft2290 Brakeman Ln Lot 138, Thompsons Station, TN 37179New ConstructionMLS ID #3255793, Jenna Cowart. RealTracs MLS as distributed by MLS GRID
