Skip main navigation
Sold
  • Price Unknown

    213 Beverly Dr, Lafayette, LA 70503

    3beds
    2,434sqft
    Single Family Residence
    Built in ----
    -- sqft lot
    $478,000 Zestimate®
    $--/sqft
    $2,341 Estimated rent

    Home value

    $478,000

    $454,000 - $507,000

    $2,341/mo

    Zestimate® history
    Loading
    Loading...

    Owner options

    List your home for rent

    $2,341/mo

    Rent Zestimate®

    Find your next renter with Zillow Rental Manager. Plus, with online applications, you can quickly screen prospective tenants – for free.

    Learn more

    $2,341/mo

    Rent Zestimate®

    Refinance and save

    Refinancing to a lower rate could help reduce your monthly payments and save thousands over the life of the loan.

    See today's rates

    Explore your selling options

    Work with a Zillow partner agent

    Leverage their expertise and Zillow's premium Showcase listings to get your home seen by more buyers.

    Get started

    List with your own agent

    Get your home in front of millions of buyers by listing it on Zillow.

    Learn how to do it

    Sell it yourself

    Take full control of how buyers see your home on Zillow by listing For Sale by Owner (FSBO).

    List your home

    What's special

    Useful storage roomAmple storageFront yardWrought iron gateBack fenceAncient oak treeBackyard courtyard
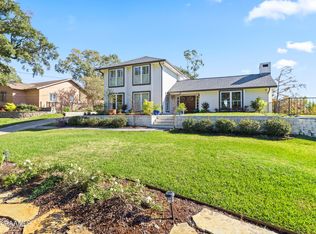
    undefined Natural light pours in through generous windows, illuminating each room. This home's interior is as spacious as it is stunning. Repetitive archways throughout the house lend a unique and special character, while a brick archway wall adds to its distinct charm. The expansive living room overlooks the tranquil backyard courtyard and boasts an elegant fireplace, a built-in entertainment center, parquet wood floors, tall ceilings, and impeccable trim work. The dining room features a beautiful wood-beamed ceiling. Your primary bedroom is a sanctuary, offering direct access to the backyard courtyard and a double vanity in the en-suite bathroom, which also boasts a cast iron tub. Two of the bedrooms feature bamboo flooring, while the hallways, kitchen, and breakfast area showcase slate flooring. One of the bedrooms affords a captivating view of the ancient Oak tree, creating the sensation of living in a treehouse. The attention to detail is evident throughout the home, with some windows being recently replaced, stained glass accents, and a roof that's just five years old. This property is situated on higher ground and has never been affected by flooding. Ample storage can be found in various closets, including a useful storage room in the garage. Wrought Iron gate, back fence, security system, speakers and sprinkler system. Don't miss this opportunity to call this unique, well-maintained house your home.

    Zillow last checked:

    Listing updated:

    Listed by:

    Eliana Ashkar,

    Compass

    Source: RAA,MLS#: 24001346MLS Logo

    Facts & features

    Interior

    Bedrooms & bathrooms
    • Bedrooms: 3
    • Bathrooms: 2
    • Full bathrooms: 2
    Heating
    • Central, Natural Gas
    Cooling
    • Multi Units, Central Air
    Appliances
    • Included: Dishwasher, Disposal, Electric Cooktop, Gas Cooktop, Microwave, Refrigerator
    • Laundry: Electric Dryer Hookup, Washer Hookup, Gas Dryer Hookup
    Features
    • High Ceilings, Beamed Ceilings, Bookcases, Built-in Features, Crown Molding, Double Vanity, Dual Closets, Varied Ceiling Heights, Formica Counters, Tile Counters
    • Flooring: Other, Parquet, Slate, Wood
    • Windows: Wood Frames
    • Number of fireplaces: 1
    • Fireplace features: 1 Fireplace, Gas Log
    Interior area
    • Total interior livable area: 2,434 sqft

    Property

    Parking
    • Total spaces: 2
    • Parking features: Attached, Garage Faces Side
    • Garage spaces: 2
    Features
    • Stories: 1
    • Patio & porch: Covered
    • Exterior features: Lighting
    • Fencing: Full,Other,Gate
    • Has view: Yes
    • View description: Water
    • Has water view: Yes
    • Water view: Water
    Lot
    • Dimensions: 100 x 152 x 110 x 160
    • Features: 0 to 0.5 Acres, Sloped
    Details
    • Additional structures: Storage
    • Parcel number: 6052120
    • Zoning: Residential
    • Special conditions: Arms Length

    Construction

    Type & style
    • Home type: SingleFamily
    • Architectural style: Mediterranean
    • Property subtype: Single Family Residence
    Materials
    • Brick Veneer, Frame
    • Foundation: Slab
    • Roof: Composition

    Utilities & green energy

    • Electric: Elec: City
    • Gas: Gas: Atmos
    • Sewer: Public Sewer

    Community & HOA

    Community
    • Subdivision: Bendel Gardens
    Location
    • Region: Lafayette

    Financial & listing details

    • Tax assessed value: $397,690
    • Annual tax amount: $4,184
    • Date on market: 2/14/2024
    • Electric utility on property: Yes

    Price history

    DateEventPrice
    6/3/2024Sold--
    Source: RAA #24001346 Report a problem
    2/15/2024Pending sale$450,000$185/sqft
    Source: RAA #24001346 Report a problem
    2/14/2024Listed for sale$450,000+2.3%$185/sqft
    Source: RAA #24001346 Report a problem
    12/8/2023Sold--
    Source: RAA #23009729 Report a problem
    11/13/2023Pending sale$440,000$181/sqft
    Source: RAA #23009729 Report a problem
    11/10/2023Listed for sale$440,000+17.3%$181/sqft
    Source: RAA #23009729 Report a problem
    3/24/2021Listing removed--
    Source: Owner Report a problem
    6/15/2018Sold--
    Source: Public Record Report a problem
    5/29/2018Pending sale$375,000$154/sqft
    Source: Owner Report a problem
    4/20/2018Price change$375,000-5.1%$154/sqft
    Source: Owner Report a problem
    1/23/2018Listed for sale$395,000$162/sqft
    Source: Owner Report a problem

    Public tax history

    YearProperty taxesTax assessment
    2024$4,184 +28.3%$39,769 +27.6%
    2023$3,260 0%$31,170
    2022$3,262 -0.3%$31,170
    2021$3,272 +0.3%$31,170
    2020$3,262 +4.3%$31,170
    2019$3,128 +7.4%$31,170 +9.2%
    2018$2,912 +0.1%$28,531
    2017$2,908 $28,531
    2015$2,908 +27.8%$28,531 0%
    2013$2,276 +21.5%$28,532 -3.8%
    2011$1,873 +0.2%$29,670
    2010$1,870 -22.1%$29,670
    2008$2,401 +42.2%$29,670 +31.2%
    2006$1,688 -2.3%$22,620 -2.2%
    2005$1,728 +22.3%$23,140 +8%
    2002$1,413 +6.3%$21,420
    2001$1,329 +35.4%$21,420 +26.4%
    2000$981 $16,950
    Find assessor info on the county website

    Neighborhood: 70503

    Nearby schools

    GreatSchools rating
    Schools provided by the listing agent
    • Elementary: Woodvale
    • Middle: L J Alleman
    • High: Lafayette

    Source: RAA. This data may not be complete. We recommend contacting the local school district to confirm school assignments for this home.

    Sell for more on Zillow
    Get a Zillow Showcase℠ listing at no additional cost and you could sell for .
    $478,000
    2% more
    +$9,560
    With Zillow Showcase(estimated)
    $487,560