Welcome to the highly desired & popular community of Onslow Bay. Brand new construction built by Onslow County's most trusted & preferred builder. Onslow Bay is a hot spot, 3 miles to MCB Camp Lejeune's Piney Green gate, 14 miles to New River Air Station & minutes to area schools, shopping & dining. This beautiful neighborhood is sure to impress, complete with a clubhouse area & community pool. Welcome to the Haley. 4 bedroom/2.5 bath, approx. 3350 heated square feet. This big, beautiful floor plan boasts a charming & stately front porch. Enter a grand 2-story foyer illuminated by natural light. Ideal formal areas, dining room & formal living room. Wide open space from the gorgeous kitchen, keeping room, breakfast area & family room. The kitchen is sure to impress with Fulton Harbor cabinets & an island for extra seating. Stainless steel appliances include a smooth top range, microwave & dishwasher. Enjoy your morning coffee on the 16 x 10 covered back porch. Up the alluring staircase to a massive 17 x 14 master suite featuring an adorable sitting area. Master suite also features a luxurious master bath with double vanity, separate tub, shower, toilet & linen closet. Huge 11 x 13 walk-in closet. Bedrooms 2, 3, & 4 have generous closet space. Bedroom four also opens to the hall bath. 2nd floor laundry. 2-car garage. The Haley is a must-see plan. Call today. NOTE: Floor plan renderings are similar and solely representational. Measurements, elevations, and specs may vary in final construction. Limited selections for buyer to choose. Call L/A to verify.
Sold for $457,000
$457,000
213 Big August Way, Jacksonville, NC 28546
4beds
3,350sqft
Single Family Residence
Built in 2026
0.39 Acres Lot
$457,600 Zestimate®
$136/sqft
$3,160 Estimated rent
Home value
$457,600
$435,000 - $480,000
$3,160/mo
Zestimate® history
Owner options
List your home for rent
$3,160/mo
Rent Zestimate®
Find your next renter with Zillow Rental Manager. Plus, with online applications, you can quickly screen prospective tenants – for free.
$3,160/mo
Rent Zestimate®
Refinance and save
$3,154/mo
Est. payment
Refinancing to a lower rate could help reduce your monthly payments and save thousands over the life of the loan.
$3,154/mo
Est. payment
Explore your selling options
Work with a Zillow partner agent
Leverage their expertise and Zillow's premium Showcase listings to get your home seen by more buyers.
Get startedList with your own agent
Get your home in front of millions of buyers by listing it on Zillow.
Learn how to do itSell it yourself
Take full control of how buyers see your home on Zillow by listing For Sale by Owner (FSBO).
List your homeWhat's special
Zillow last checked:
Listing updated:
Listed by:
Terri Alphin Smith 910-358-1128,
Terri Alphin Smith & Co
Bought with:
Susanne Figueroa, 319809
Coldwell Banker Sea Coast Advantage - Jacksonville
Source: Hive MLS,MLS#: 100541903 Originating MLS: Jacksonville Board of Realtors
Originating MLS: Jacksonville Board of RealtorsFacts & features
Interior
Bedrooms & bathrooms
- Bedrooms: 4
- Bathrooms: 3
- Full bathrooms: 2
- 1/2 bathrooms: 1
Rooms
- Room types: Living Room, Dining Room, Family Room, Breakfast Nook, Other, Master Bedroom, Bedroom 2, Bedroom 3, Bedroom 4
Primary bedroom
- Level: Second
- Dimensions: 17 x 14
Bedroom 2
- Level: Second
- Dimensions: 12 x 12
Bedroom 3
- Level: Second
- Dimensions: 12 x 14
Bedroom 4
- Level: Second
- Dimensions: 13 x 11
Breakfast nook
- Level: Main
- Dimensions: 16 x 14
Dining room
- Level: Main
- Dimensions: 12 x 14
Family room
- Level: Main
- Dimensions: 24 x 17
Kitchen
- Level: Main
- Dimensions: 14 x 15
Living room
- Level: Main
- Dimensions: 13 x 12
Other
- Description: Keeping room
- Level: Main
- Dimensions: 14 x 10
Other
- Description: Sitting room in Master
- Level: Second
- Dimensions: 9 x 8
Heating
- Electric, Heat Pump
Cooling
- Central Air
Appliances
- Included: Built-In Microwave, Range, Dishwasher
- Laundry: Laundry Room
Features
- Walk-in Closet(s), Tray Ceiling(s), Kitchen Island, Ceiling Fan(s), Walk-In Closet(s)
Interior area
- Total structure area: 3,350
- Total interior livable area: 3,350 sqft
Property
Parking
- Total spaces: 2
- Parking features: Concrete
- Attached garage spaces: 2
Features
- Levels: Two
- Stories: 2
- Patio & porch: Covered, Patio, Porch
- Fencing: None
- Has view: Yes
- View description: See Remarks
- Frontage type: See Remarks
Lot
- Size: 0.39 Acres
- Dimensions: 95 x 180 x 95 x 180
Details
- Parcel number: 127e395
- Zoning: R-10
- Special conditions: Standard
Construction
Type & style
- Home type: SingleFamily
- Property subtype: Single Family Residence
Materials
- Vinyl Siding, Wood Frame
- Foundation: Slab
- Roof: Shingle
Condition
- New construction: Yes
- Year built: 2026
Utilities & green energy
- Sewer: Public Sewer
- Water: Public
- Utilities for property: Other
Community & HOA
Community
- Subdivision: Onslow Bay
HOA
- Has HOA: Yes
- Amenities included: Clubhouse, Pool, Maintenance Common Areas
- HOA fee: $375 annually
- HOA name: Onslow Bay HOA
Location
- Region: Jacksonville
Financial & listing details
- Price per square foot: $136/sqft
- Tax assessed value: $80,000
- Date on market: 5/8/2026
- Cumulative days on market: 37 days
- Listing agreement: Exclusive Right To Sell
- Listing terms: Cash,Conventional,FHA,VA Loan
Price history
| Date | Event | Price |
|---|---|---|
| 7/14/2026 | Sold | $457,000$136/sqft |
Source:  Hive MLS #100541903 Report a problem Hive MLS #100541903 Report a problem | ||
| 6/8/2026 | Pending sale | $457,000$136/sqft |
Source: Hive MLS #100541903 Report a problem | ||
| 5/8/2026 | Price change | $457,000+0.9%$136/sqft |
Source: Hive MLS #100541903 Report a problem | ||
| 11/25/2025 | Pending sale | $453,000$135/sqft |
Source: Hive MLS #100541903 Report a problem | ||
| 11/18/2025 | Listed for sale | $453,000$135/sqft |
Source: Hive MLS #100541903 Report a problem | ||
Public tax history
Tax history is unavailable.
Neighborhood: 28546
Nearby homes
- $45,0000.393 Acres213 Big August Way, Jacksonville, NC 28546Off Market
- $45,0000.461 Acres215 Big August Way, Jacksonville, NC 28546Off Market
- $445,0004 bd3 ba3.3k sqft205 Big August Way, Jacksonville, NC 28546Sold

- $390,0003 bd3 ba2.2k sqft211 Big August Way, Jacksonville, NC 28546Sold
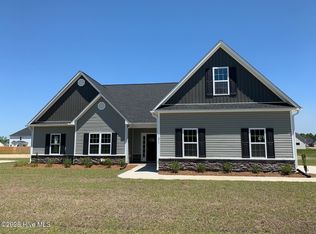
- $468,0005 bd5 ba3.3k sqft209 Big August Way, Jacksonville, NC 28546Sold
- $45,0000.591 Acres216 Big August Way, Jacksonville, NC 28546Off Market
- $45,0000.622 Acres217 Big August Way, Jacksonville, NC 28546Off Market
- $45,0000.422 Acres710 Atlantic Coast Ln, Jacksonville, NC 28546Off Market
Nearby schools
GreatSchools rating
- 5/10Silverdale ElementaryGrades: K-5Distance: 5.5 mi
- 7/10Hunters Creek MiddleGrades: 6-8Distance: 2.5 mi
- 4/10White Oak HighGrades: 9-12Distance: 3.5 mi
Schools provided by the listing agent
- Elementary: Silverdale
- Middle: Hunters Creek
- High: White Oak
Source: Hive MLS. This data may not be complete. We recommend contacting the local school district to confirm school assignments for this home.
Get a cash offer in 3 minutes
Find out how much your home could sell for in as little as 3 minutes with a no-obligation cash offer.
Estimated market value
$457,600
Get a cash offer in 3 minutes
Find out how much your home could sell for in as little as 3 minutes with a no-obligation cash offer.
Estimated market value
$457,600
- North Carolina
- Onslow County
- Midway Park
- 28546
- 213 Big August Way
Nearby cities
Nearby zip codes
Other Midway Park Topics
