Skip main navigation
Sold for $390,000
  • $390,000

    213 Birch Hollow Dr, Bordentown, NJ 08505

    3beds
    1,794sqft
    Townhouse
    Built in 1994
    -- sqft lot
    $-- Zestimate®
    $217/sqft
    $2,948 Estimated rent

    Home value

    Not available

    Estimated sales range

    Not available

    $2,948/mo

    Zestimate® history
    Loading
    Loading...

    Owner options

    List your home for rent

    $2,948/mo

    Rent Zestimate®

    Find your next renter with Zillow Rental Manager. Plus, with online applications, you can quickly screen prospective tenants – for free.

    Learn more

    $2,948/mo

    Rent Zestimate®

    Refinance and save

    $2,764/mo

    Est. payment

    Refinancing to a lower rate could help reduce your monthly payments and save thousands over the life of the loan.

    See today's rates

    $2,764/mo

    Est. payment

    Explore your selling options

    Work with a Zillow partner agent

    Leverage their expertise and Zillow's premium Showcase listings to get your home seen by more buyers.

    Get started

    List with your own agent

    Get your home in front of millions of buyers by listing it on Zillow.

    Learn how to do it

    Sell it yourself

    Take full control of how buyers see your home on Zillow by listing For Sale by Owner (FSBO).

    List your home

    What's special

    Gas fireplaceSoaring vaulted ceilingsTennis courtsRoom for casual diningThoughtfully designed kitchenPrivate fenced-in patioWalk-in closet
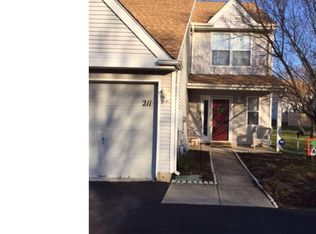
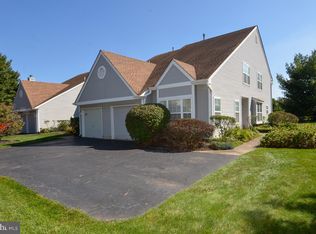
    Welcome home to this beautiful Abington end-unit townhome, where space, comfort, and convenience come together in a setting you’ll love. Enjoy peaceful open-space views and the privacy of an end unit, all within a welcoming community designed for easy living. Step inside to a bright, airy foyer that leads into a sun-filled living room with soaring vaulted ceilings and skylights—perfect for relaxing or entertaining. The adjoining dining area, accented by a charming bay window, creates a warm and inviting space for everyday meals or special gatherings. The cozy family room features a gas fireplace and opens directly to a private, fenced-in patio, ideal for morning coffee, outdoor dining, or unwinding at the end of the day. The thoughtfully designed kitchen offers granite countertops, plenty of cabinet and pantry space, and room for casual dining—making cooking and hosting both effortless and enjoyable. Upstairs, the primary suite provides a peaceful retreat with a walk-in closet and a beautifully updated bathroom. Two additional bedrooms, an updated full bath, and a convenient second-floor laundry area offer flexibility for guests, work-from-home space, or everyday living. Outside your door, the community lifestyle truly shines. Residents enjoy access to a swimming pool, tennis courts, a playground, and a clubhouse perfect for staying active, socializing, or spending time with family and friends. With shopping, major highways, and the Hamilton Train Station just minutes away, commuting and running errands couldn’t be easier. This home offers the perfect blend of comfort, lifestyle, and location—an ideal place to settle in and enjoy every day.

    Zillow last checked:

    Listing updated:

    Listed by:

    Tony Lee 609-456-8360,

    Home Journey Realty

    Bought with:

    Cordell Boyd, 1540814

    Coldwell Banker Realty

    Source: Bright MLS,MLS#: NJBL2103196MLS Logo

    Facts & features

    Interior

    Bedrooms & bathrooms
    • Bedrooms: 3
    • Bathrooms: 3
    • Full bathrooms: 2
    • 1/2 bathrooms: 1
    • Main level bathrooms: 1
    Rooms
    • Room types: Living Room, Dining Room, Bedroom 2, Bedroom 3, Kitchen, Family Room, Foyer, Bedroom 1, Laundry, Bathroom 1, Bathroom 2, Half Bath
    Bedroom 1
    • Features: Ceiling Fan(s), Flooring - Engineered Wood
    • Level: Upper
    Bedroom 2
    • Level: Upper
    Bedroom 3
    • Level: Upper
    Bathroom 1
    • Level: Upper
    Bathroom 2
    • Level: Upper
    Dining room
    • Features: Formal Dining Room, Flooring - Laminate Plank
    • Level: Main
    • Area: 144 Square Feet
    • Dimensions: 12 X 12
    Family room
    • Features: Ceiling Fan(s), Fireplace - Gas, Flooring - Laminate Plank
    • Level: Main
    • Area: 198 Square Feet
    • Dimensions: 11 X 18
    Foyer
    • Features: Flooring - Laminate Plank
    • Level: Main
    Half bath
    • Level: Main
    Kitchen
    • Features: Flooring - Ceramic Tile, Granite Counters, Kitchen - Gas Cooking, Pantry
    • Level: Main
    • Area: 132 Square Feet
    • Dimensions: 11 X 12
    Laundry
    • Level: Upper
    Living room
    • Features: Flooring - Carpet, Skylight(s), Ceiling Fan(s), Cathedral/Vaulted Ceiling
    • Level: Main
    • Area: 192 Square Feet
    • Dimensions: 12 X 16
    Heating
    • Forced Air, Natural Gas
    Cooling
    • Central Air, Electric
    Appliances
    • Included: Dishwasher, Disposal, Dryer, Microwave, Self Cleaning Oven, Range Hood, Refrigerator, Washer, Water Heater, Gas Water Heater
    • Laundry: Upper Level, Laundry Room
    Features
    • Breakfast Area, Ceiling Fan(s), Crown Molding, Family Room Off Kitchen, Eat-in Kitchen, Pantry, Recessed Lighting, Bathroom - Tub Shower, Walk-In Closet(s), Upgraded Countertops, Dry Wall
    • Flooring: Ceramic Tile, Other, Wood, Laminate
    • Windows: Skylight(s)
    • Has basement: No
    • Has fireplace: No
    Interior area
    • Total structure area: 1,794
    • Total interior livable area: 1,794 sqft
    • Finished area above ground: 1,794
    • Finished area below ground: 0

    Property

    Parking
    • Total spaces: 1
    • Parking features: Garage Faces Front, Garage Door Opener, Asphalt, Attached, Driveway, On Street
    • Attached garage spaces: 1
    • Has uncovered spaces: Yes
    Accessibility
    • Accessibility features: None
    Features
    • Levels: Two
    • Stories: 2
    • Patio & porch: Patio
    • Exterior features: Sidewalks
    • Pool features: Community
    • Fencing: Wood
    Details
    • Additional structures: Above Grade, Below Grade
    • Parcel number: 1500163 0500003 261C0213
    • Zoning: RES
    • Special conditions: Standard

    Construction

    Type & style
    • Home type: Townhouse
    • Architectural style: Colonial
    • Property subtype: Townhouse
    Materials
    • Aluminum Siding, Vinyl Siding
    • Foundation: Slab
    • Roof: Asphalt
    Condition
    • New construction: No
    • Year built: 1994
    Details
    • Builder model: Abington
    • Builder name: Toll Brothers

    Utilities & green energy

    • Electric: 100 Amp Service, Circuit Breakers
    • Sewer: Public Sewer
    • Water: Public

    Community & HOA

    Community
    • Features: Pool
    • Condo and coop fee: $280 monthly
    • Subdivision: Birch Hollow
    HOA
    • Has HOA: No
    • Amenities included: Common Grounds, Pool, Tennis Court(s)
    • Services included: Common Area Maintenance, Maintenance Structure, Maintenance Grounds, Management, Pool(s)
    Location
    • Region: Bordentown
    • Municipality: FLORENCE TWP

    Financial & listing details

    • Price per square foot: $217/sqft
    • Tax assessed value: $248,100
    • Annual tax amount: $7,655
    • Date on market: 1/3/2026
    • Listing agreement: Exclusive Right To Sell
    • Listing terms: Cash,Conventional,FHA,VA Loan
    • Ownership: Fee Simple

    Price history

    DateEventPrice
    2/27/2026Sold$390,000$217/sqft
    Source: Bright MLS #NJBL2103196 Report a problem
    1/16/2026Pending sale$390,000$217/sqft
    Source: Bright MLS #NJBL2103196 Report a problem
    1/3/2026Listed for sale$390,000+4%$217/sqft
    Source: Bright MLS #NJBL2103196 Report a problem
    10/17/2024Sold$375,000+1.4%$209/sqft
    Source: Bright MLS #NJBL2070412 Report a problem
    8/15/2024Contingent$370,000$206/sqft
    Source: Bright MLS #NJBL2070412 Report a problem
    8/8/2024Listed for sale$370,000+59.5%$206/sqft
    Source: Bright MLS #NJBL2070412 Report a problem
    3/31/2020Sold$232,000+0.9%$129/sqft
    Source: Agent Provided Report a problem
    2/2/2020Pending sale$229,900$128/sqft
    Source: RE/MAX Tri County #NJBL365658 Report a problem
    1/30/2020Listed for sale$229,900+5.5%$128/sqft
    Source: RE/MAX Tri County #NJBL365658 Report a problem
    3/19/2019Listing removed$218,000$122/sqft
    Source: USRealty.com LLP #NJBL324738 Report a problem
    3/11/2019Listed for sale$218,000+45.3%$122/sqft
    Source: USRealty.com LLP #NJBL324738 Report a problem
    1/19/2019Sold$150,000-45.5%$84/sqft
    Source: Agent Provided Report a problem
    10/6/2009Listing removed$275,000$153/sqft
    Source: Owner Report a problem
    5/6/2009Listed for sale$275,000$153/sqft
    Source: Owner Report a problem

    Public tax history

    YearProperty taxesTax assessment
    2024$6,003 $225,000
    2023-- $225,000
    2022$5,875 +0.9%$225,000
    2021$5,823 +1.3%$225,000
    2020$5,749 +0.9%$225,000
    2019$5,699 +1.2%$225,000
    2018$5,630 +2%$225,000
    2017$5,522 +2.1%$225,000
    2016$5,409 +2.9%$225,000
    2015$5,258 -2.2%$225,000
    2014$5,378 +1.7%$225,000
    2013$5,288 -7.7%$225,000
    2012$5,730 -2.7%$225,000 -10.4%
    2011$5,888 +17.3%$251,200 -5.7%
    2010$5,020 +0.8%$266,300 +119.2%
    2009$4,983 +2.6%$121,500
    2008$4,858 +1.9%$121,500
    2007$4,768 +5.6%$121,500
    2006$4,514 +8.1%$121,500
    2005$4,175 +6.8%$121,500
    2004$3,910 $121,500
    2003-- $121,500
    2002-- $121,500
    2001-- $121,500
    Find assessor info on the county website

    Neighborhood: 08505

    Nearby schools

    GreatSchools rating
    Schools provided by the listing agent
    • Middle: Florence Twp. M.s.
    • High: Florence Twp. Mem. H.s.
    • District: Florence Township Public Schools

    Source: Bright MLS. This data may not be complete. We recommend contacting the local school district to confirm school assignments for this home.

    Get pre-qualified for a loan
    At Zillow Home Loans, we can pre-qualify you in as little as 5 minutes with no impact to your credit score.

    An equal housing lender. NMLS #10287.