Skip main navigation
Sold for $535,000
Street View
  • $535,000

    213 Bishop Dr, North Wales, PA 19454

    3beds
    2,336sqft
    Single Family Residence
    Built in 2011
    2,640 Square Feet Lot
    $551,400 Zestimate®
    $229/sqft
    $3,343 Estimated rent

    Home value

    $551,400

    Estimated sales range

    Not available

    $3,343/mo

    Zestimate® history
    Loading
    Loading...

    Owner options

    List your home for rent

    $3,343/mo

    Rent Zestimate®

    Find your next renter with Zillow Rental Manager. Plus, with online applications, you can quickly screen prospective tenants – for free.

    Learn more

    $3,343/mo

    Rent Zestimate®

    Refinance and save

    $3,607/mo

    Est. payment

    Refinancing to a lower rate could help reduce your monthly payments and save thousands over the life of the loan.

    See today's rates

    $3,607/mo

    Est. payment

    Explore your selling options

    Work with a Zillow partner agent

    Leverage their expertise and Zillow's premium Showcase listings to get your home seen by more buyers.

    Get started

    List with your own agent

    Get your home in front of millions of buyers by listing it on Zillow.

    Learn how to do it

    Sell it yourself

    Take full control of how buyers see your home on Zillow by listing For Sale by Owner (FSBO).

    List your home

    What's special

    Gas fireplacePrivate deckBackyard accessBuilt-in cabinetsFarmhouse sinkSoaking tubBuilt-in office station
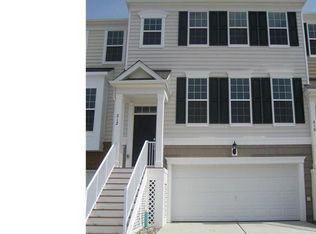
    Stunning Fully Upgraded 3-Bedroom Townhouse with High-End Finishes! This beautifully upgraded 3-bedroom, 2.5 bathroom townhouse is the perfect blend of elegance and modern convenience. Step inside to find hardwood floors throughout the first level with an open-plan living room/dining room that exudes charm, featuring crown molding, wainscoting, and a striking gas fireplace as the focal point - ideal for cozy evenings. The chef's kitchen is a true showstopper, boasting granite counter tops, stainless steel appliances, a large center island, and custom cabinetry...perfect for cooking and entertaining. Plantation shutters on the windows add a stylish touch. Step outside onto your private deck, complete with a retractable awning, offering the perfect spot to relax, dine, entertain - rain or shine! Upstairs the primary suite is a luxurious retreat, featuring a double vanity ensuite with granite counters, a soaking tub, a walk-in shower, and a spacious walk-in closet. Two additional well-sized bedrooms share a beautifully appointed hall bath. The lower level is just as impressive, with direct access from the oversized 2 car garage. A spacious laundry room with a farmhouse sink, built-in cabinets, and backyard access adds functionality, while a versatile den - complete with a built-in office station hidden behind a modern barn door - offered the perfect work-from-home space. Located in a sought-after neighborhood, walking distance from a new township park, this home delivers style, sophistication, and practicality in one perfect package. Don't miss this incredible opportunity - schedule your showing today!

    Zillow last checked:

    Listing updated:

    Listed by:

    Bridget Kroll 610-496-2899,

    BHHS Fox & Roach-Blue Bell

    Bought with:

    Becca Kim, RS363250

    BHHS Fox & Roach-Blue Bell

    Il Hwan Kim, AB066345

    BHHS Fox & Roach-Blue Bell

    Source: Bright MLS,MLS#: PAMC2132790MLS Logo

    Facts & features

    Interior

    Bedrooms & bathrooms
    • Bedrooms: 3
    • Bathrooms: 3
    • Full bathrooms: 2
    • 1/2 bathrooms: 1
    • Main level bathrooms: 1
    Rooms
    • Room types: Dining Room, Primary Bedroom, Bedroom 2, Bedroom 3, Kitchen, Family Room, Den
    Primary bedroom
    • Level: Upper
    • Area: 195 Square Feet
    • Dimensions: 13 x 15
    Bedroom 2
    • Level: Upper
    • Area: 120 Square Feet
    • Dimensions: 12 x 10
    Bedroom 3
    • Level: Upper
    • Area: 140 Square Feet
    • Dimensions: 10 x 14
    Den
    • Level: Lower
    • Area: 196 Square Feet
    • Dimensions: 14 x 14
    Dining room
    • Level: Main
    • Area: 160 Square Feet
    • Dimensions: 16 x 10
    Family room
    • Features: Fireplace - Gas
    • Level: Main
    • Area: 221 Square Feet
    • Dimensions: 17 x 13
    Kitchen
    • Level: Main
    • Area: 132 Square Feet
    • Dimensions: 12 x 11
    Heating
    • Heat Pump, Natural Gas
    Cooling
    • Central Air, Natural Gas
    Appliances
    • Included: Microwave, Built-In Range, Dishwasher, Oven/Range - Gas, Stainless Steel Appliance(s), Dryer, Gas Water Heater
    • Laundry: In Basement
    Features
    • Ceiling Fan(s), Crown Molding, Dining Area, Family Room Off Kitchen, Open Floorplan, Eat-in Kitchen, Kitchen Island, Soaking Tub, Upgraded Countertops, Wainscotting, Paneled Walls
    • Flooring: Carpet, Ceramic Tile, Wood
    • Basement: Full,Finished,Garage Access
    • Number of fireplaces: 1
    • Fireplace features: Gas/Propane
    Interior area
    • Total structure area: 2,336
    • Total interior livable area: 2,336 sqft
    • Finished area above ground: 1,824
    • Finished area below ground: 512

    Property

    Parking
    • Total spaces: 4
    • Parking features: Garage Faces Front, Attached, Driveway, Parking Lot
    • Attached garage spaces: 2
    • Uncovered spaces: 2
    Accessibility
    • Accessibility features: None
    Features
    • Levels: Three
    • Stories: 3
    • Exterior features: Awning(s), Balcony
    • Pool features: None
    • Has view: Yes
    • View description: Street
    Lot
    • Size: 2,640 Square Feet
    • Dimensions: 24.00 x 0.00
    • Features: Backs - Open Common Area, Suburban, Unknown Soil Type
    Details
    • Additional structures: Above Grade, Below Grade
    • Parcel number: 460001160018
    • Zoning: 1101 RES
    • Zoning description: 1 Family
    • Special conditions: Standard

    Construction

    Type & style
    • Home type: SingleFamily
    • Architectural style: Colonial
    • Property subtype: Single Family Residence
    • Attached to another structure: Yes
    Materials
    • Vinyl Siding
    • Foundation: Concrete Perimeter
    • Roof: Shingle
    Condition
    • Excellent
    • New construction: No
    • Year built: 2011

    Utilities & green energy

    • Electric: 200+ Amp Service
    • Sewer: Public Sewer
    • Water: Public
    • Utilities for property: Natural Gas Available

    Community & HOA

    Community
    • Subdivision: Montgomery Pointe
    HOA
    • Has HOA: Yes
    • Amenities included: Tot Lots/Playground
    • Services included: Common Area Maintenance, Maintenance Grounds, Snow Removal, Trash
    • HOA fee: $142 monthly
    Location
    • Region: North Wales
    • Municipality: MONTGOMERY TWP

    Financial & listing details

    • Price per square foot: $229/sqft
    • Tax assessed value: $166,630
    • Annual tax amount: $6,589
    • Date on market: 3/20/2025
    • Listing agreement: Exclusive Right To Sell
    • Listing terms: Cash,Conventional,FHA,VA Loan
    • Inclusions: Washer, Dryer, Refrigerator, Window Blinds And Awning
    • Ownership: Fee Simple
    • Road surface type: Paved

    Price history

    DateEventPrice
    5/9/2025Sold$535,000+3.9%$229/sqft
    Source: Bright MLS #PAMC2132790 Report a problem
    3/24/2025Pending sale$515,000$220/sqft
    Source: Bright MLS #PAMC2132790 Report a problem
    3/20/2025Listed for sale$515,000+36.2%$220/sqft
    Source: Bright MLS #PAMC2132790 Report a problem
    12/10/2018Sold$378,000-1.4%$162/sqft
    Source: Berkshire Hathaway HomeServices Fox & Roach #PAMC103820_19454 Report a problem
    11/8/2018Price change$383,500-2.9%$164/sqft
    Source: SPACE & COMPANY #PAMC103820 Report a problem
    9/28/2018Listed for sale$394,900+16.1%$169/sqft
    Source: Keller Williams Real Estate-Bl #1007537734 Report a problem
    6/10/2013Sold$340,000+2.4%$146/sqft
    Source: Public Record Report a problem
    8/30/2011Sold$332,120$142/sqft
    Source: Public Record Report a problem

    Public tax history

    YearProperty taxesTax assessment
    2025$6,513 +6.3%$166,630
    2024$6,124 $166,630
    2023$6,124 +7%$166,630
    2022$5,722 +6.4%$166,630
    2021$5,379 +2.7%$166,630
    2020$5,237 +1.9%$166,630
    2019$5,140 +2.8%$166,630
    2018$5,000 +3%$166,630
    2017$4,855 +2%$166,630
    2016$4,760 +2.7%$166,630
    2015$4,636 +1.8%$166,630
    2014$4,556 +1.4%$166,630
    2013$4,493 +1.4%$166,630
    2012$4,432 +2491.8%$166,630 +2459.6%
    2011$171 $6,510
    Find assessor info on the county website

    Neighborhood: 19454

    Nearby schools

    GreatSchools rating
    Schools provided by the listing agent
    • District: North Penn

    Source: Bright MLS. This data may not be complete. We recommend contacting the local school district to confirm school assignments for this home.

    Get a cash offer in 3 minutes
    Find out how much your home could sell for in as little as 3 minutes with a no-obligation cash offer.
    Estimated market value
    $551,400
    Get a cash offer in 3 minutes
    Find out how much your home could sell for in as little as 3 minutes with a no-obligation cash offer.
    Estimated market value
    $551,400