This property will be offered at Public Auction on Tuesday, May 6, 2025 @ 6pm. The listing price is the opening bid only and in no way reflects the final sale price. 10% down due at auction, 2% transfer tax to be paid by the purchaser, real estate taxes prorated. This affordable first floor/end unit condo is nestled in a quiet neighborhood and includes a separately deeded detached one car garage, included in the sale. This first floor condo boasts an open-concept living and dining area with custom-built bookshelves, a kitchen, and a bright sun porch. The spacious master suite features a walk-in closet and direct access to the four seasons sun porch, complemented by a full bathroom with a second bedroom and an additional full bath to complete the layout. Additional amenities include access to a community building, with an indoor/outdoor pool open for 6 months of the year, all appliances are included with the home, a new water heater installed in 2024 and easy access to Routes 30 and 340, as well as Lancaster City, making commuting simple. HOA fees cover water, sewer, and trash, adding to the convenience of low-maintenance living. Don't miss this opportunity for comfortable, one-floor living in a great location. HOA rules read no dogs and the property must be owner occupant, no renting.
Sold for $224,000
$224,000
213 Black Oak Dr, Lancaster, PA 17602
2beds
1,371sqft
Condominium
Built in 1988
-- sqft lot
$236,500 Zestimate®
$163/sqft
$1,840 Estimated rent
Home value
$236,500
$220,000 - $253,000
$1,840/mo
Zestimate® history
Owner options
List your home for rent
$1,840/mo
Rent Zestimate®
Find your next renter with Zillow Rental Manager. Plus, with online applications, you can quickly screen prospective tenants – for free.
$1,840/mo
Rent Zestimate®
Refinance and save
$1,813/mo
Est. payment
Refinancing to a lower rate could help reduce your monthly payments and save thousands over the life of the loan.
$1,813/mo
Est. payment
Explore your selling options
Work with a Zillow partner agent
Leverage their expertise and Zillow's premium Showcase listings to get your home seen by more buyers.
Get startedList with your own agent
Get your home in front of millions of buyers by listing it on Zillow.
Learn how to do itSell it yourself
Take full control of how buyers see your home on Zillow by listing For Sale by Owner (FSBO).
List your homeWhat's special
Bright sun porchCustom-built bookshelvesFour seasons sun porchQuiet neighborhoodSpacious master suiteWalk-in closet
Zillow last checked:
Listing updated:
Listed by:
Thomas Stewart 717-932-2599,
Cavalry Realty LLC
Bought with:
Keith Blank, RS334126
Coldwell Banker Realty
Source: Bright MLS,MLS#: PALA2066670
Facts & features
Interior
Bedrooms & bathrooms
- Bedrooms: 2
- Bathrooms: 2
- Full bathrooms: 2
- Main level bathrooms: 2
- Main level bedrooms: 2
Rooms
- Room types: Living Room, Dining Room, Primary Bedroom, Kitchen, Foyer, Bedroom 1, Sun/Florida Room, Laundry, Bathroom 1, Bathroom 2
Primary bedroom
- Level: Main
Bedroom 1
- Description: walk in closet
- Features: Flooring - Carpet
- Level: Main
- Area: 156 Square Feet
- Dimensions: 13 X 12
Bathroom 1
- Level: Main
Bathroom 2
- Description: off MBR
- Features: Flooring - Concrete
- Level: Main
- Area: 63 Square Feet
- Dimensions: 9 X 7
Dining room
- Description: dining area
- Features: Flooring - Carpet
- Level: Main
- Area: 140 Square Feet
- Dimensions: 10 X 14
Foyer
- Level: Unspecified
Kitchen
- Features: Flooring - Vinyl
- Level: Main
- Area: 108 Square Feet
- Dimensions: 12 X 9
Laundry
- Description: includes w/d
- Features: Flooring - Vinyl
- Level: Main
- Area: 65 Square Feet
- Dimensions: 13 X 5
Laundry
- Level: Main
Living room
- Features: Flooring - Carpet
- Level: Main
- Area: 224 Square Feet
- Dimensions: 16 X 14
Other
- Level: Unspecified
Heating
- Heat Pump, Electric
Cooling
- Central Air, Electric
Appliances
- Included: Dryer, Refrigerator, Washer, Dishwasher, Microwave, Oven/Range - Electric, Water Treat System, Electric Water Heater
- Laundry: Main Level, Laundry Room, In Unit
Features
- Dining Area, Eat-in Kitchen, Combination Dining/Living, Built-in Features, Entry Level Bedroom, Primary Bath(s), Bathroom - Tub Shower, Bathroom - Stall Shower, Walk-In Closet(s), Dry Wall
- Flooring: Carpet, Ceramic Tile, Vinyl
- Doors: French Doors, Storm Door(s)
- Windows: Insulated Windows, Screens
- Has basement: No
- Has fireplace: No
Interior area
- Total structure area: 1,371
- Total interior livable area: 1,371 sqft
- Finished area above ground: 1,371
- Finished area below ground: 0
Property
Parking
- Total spaces: 2
- Parking features: Garage Door Opener, Garage Faces Front, Detached, Parking Lot
- Garage spaces: 1
Accessibility
- Accessibility features: None
Features
- Levels: One
- Stories: 1
- Patio & porch: Porch, Enclosed
- Pool features: Community
Details
- Additional structures: Above Grade, Below Grade
- Parcel number: 3106409310213
- Zoning: HIGH DENSITY RESIDENTIAL
- Special conditions: Auction
Construction
Type & style
- Home type: Condo
- Architectural style: Ranch/Rambler
- Property subtype: Condominium
- Attached to another structure: Yes
Materials
- Brick, Stucco, Vinyl Siding, Stick Built
- Foundation: Permanent
- Roof: Shingle,Composition
Condition
- Good
- New construction: No
- Year built: 1988
Utilities & green energy
- Electric: 200+ Amp Service
- Sewer: Public Sewer
- Water: Public
- Utilities for property: Cable Available
Community & HOA
Community
- Features: Pool
- Security: Smoke Detector(s)
- Condo and coop fee: $0 monthly
- Subdivision: The Oaks
HOA
- Has HOA: Yes
- Amenities included: Fitness Center, Party Room, Pool, Common Grounds
- Services included: Maintenance Structure, Maintenance Grounds, Sewer, Snow Removal, Trash, Water
- HOA fee: $305 monthly
- HOA name: THE OAKS
Location
- Region: Lancaster
- Municipality: EAST LAMPETER TWP
Financial & listing details
- Price per square foot: $163/sqft
- Tax assessed value: $104,100
- Annual tax amount: $2,715
- Date on market: 4/2/2025
- Listing agreement: Exclusive Right To Sell
- Listing terms: Cash,Conventional
- Ownership: Fee Simple
Price history
| Date | Event | Price |
|---|---|---|
| 6/20/2025 | Sold | $224,000+109.3%$163/sqft |
Source:  Bright MLS #PALA2066670 Report a problem Bright MLS #PALA2066670 Report a problem | ||
| 11/3/2000 | Sold | $107,000$78/sqft |
Source: Public Record Report a problem | ||
Public tax history
| Year | Property taxes | Tax assessment |
|---|---|---|
| 2026 | $2,904 +4.5% | $134,100 |
| 2025 | $2,780 +2.4% | $134,100 |
| 2024 | $2,715 +2.4% | $134,100 |
| 2023 | $2,652 +2.6% | $134,100 |
| 2022 | $2,586 | $134,100 |
| 2021 | $2,586 +300.8% | $134,100 |
| 2020 | $645 -73.6% | $134,100 |
| 2019 | $2,441 +290.6% | $134,100 |
| 2018 | $625 -69.8% | $134,100 +40.4% |
| 2017 | $2,067 +1.2% | $95,500 |
| 2016 | $2,043 +54.7% | $95,500 |
| 2015 | $1,321 | $95,500 |
| 2014 | $1,321 | $95,500 |
| 2013 | -- | $95,500 |
| 2012 | -- | $95,500 |
| 2011 | -- | $95,500 |
| 2010 | -- | $95,500 |
| 2009 | -- | $95,500 |
| 2007 | -- | $95,500 |
| 2006 | -- | $95,500 |
| 2005 | -- | $95,500 +9% |
| 2004 | -- | $87,600 |
| 2003 | -- | $87,600 |
| 2002 | -- | $87,600 |
| 2000 | -- | $87,600 |
Find assessor info on the county website
Neighborhood: 17602
Nearby homes
- $218,000-- bd-- ba-- sqft213 Black Oak Dr, Lancaster, PA 17602Sold
- $269,1002 bd2 ba1.5k sqft215 Black Oak Dr, Lancaster, PA 17602Off Market
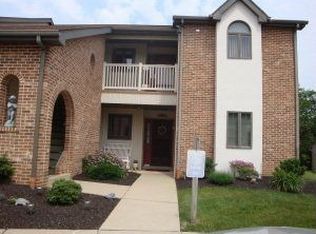
- $242,3002 bd2 ba1.3k sqft217 Black Oak Dr, Lancaster, PA 17602Off Market

- $237,5002 bd2 ba1.3k sqft219 Black Oak Dr, Lancaster, PA 17602Off Market
- $220,1002 bd1 ba1.2k sqft221 Black Oak Dr, Lancaster, PA 17602Off Market
- $264,9002 bd2 ba1.1k sqft225 Black Oak Dr, Lancaster, PA 17602Sold
- $211,9001 bd1 ba1.2k sqft223 Black Oak Dr, Lancaster, PA 17602Off Market
- $216,9002 bd1 ba1.1k sqft227 Black Oak Dr, Lancaster, PA 17602Off Market
Nearby schools
GreatSchools rating
- 7/10Fritz El SchoolGrades: K-5Distance: 2.9 mi
- 7/10Gerald G Huesken Middle SchoolGrades: 6-8Distance: 1.3 mi
- 7/10Conestoga Valley Senior High SchoolGrades: 9-12Distance: 1.4 mi
Schools provided by the listing agent
- Middle: Conestoga Valley
- High: Conestoga Valley
- District: Conestoga Valley
Source: Bright MLS. This data may not be complete. We recommend contacting the local school district to confirm school assignments for this home.


Get pre-qualified for a loan
At Zillow Home Loans, we can pre-qualify you in as little as 5 minutes with no impact to your credit score.An equal housing lender. NMLS #10287.
Sell for more on Zillow
Get a Zillow Showcase℠ listing at no additional cost and you could sell for .
$236,500
2% more
+$4,730
With Zillow Showcase(estimated)
$241,230
- Pennsylvania
- Lancaster County
- Lancaster
- 17602
- 213 Black Oak Dr
Nearby cities
Nearby neighborhoods
Nearby zip codes
Other Lancaster Topics
