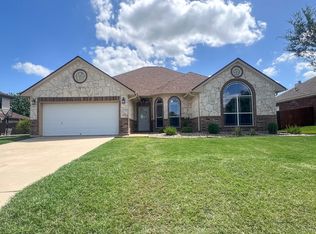
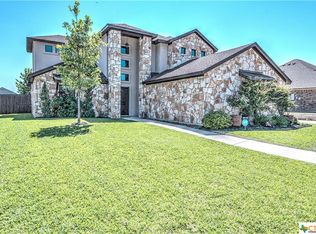
Flexible floor plan can fit any lifestyle in a most sought-after subdivision in Nolanville. The Cul-de-sac location is an added bonus! Well designed porch adds an architectural accent that speaks the language of hospitality. Hard tiled floor pavers stretch throughout, except for the carpeted bedrooms. Stone-clad corner fireplace adds pizzazz to the Texas-sized "Great Room" that is open to the adjoining formal dining room. Awe inspiring kitchen allows for family interaction with a pass-through to the living area & offers ample granite-topped counter & cabinet space, plus pantry. Wide blinds control the light flow into the breakfast nook. The master suite offers double tiered ceiling w/lighted fan & a high-style bath with whirlpool tub, separate walk-in shower, cultured marble topped vanity w/twin sinks, & large walk-in closet. The minor bedrooms, on the opposite side of the home are generously proportioned & have ceiling fans. Main bath boasts cultured marble tub enclosure & vanity top. Interior utility room links to the double car sized garage, outfitted w/ garage door opener & foldaway attic stairs. Covered patio, fully privacy fenced backyard w/attractive planter beds, & sprinkler system round out the amenities!
This property is not currently displayed as for sale or rent on Zillow. This may be different from what's on other websites or public sources.