Skip main navigation
Off market
  • $966,700

    213 Blue Spruce Dr, Kennett Square, PA 19348

    4beds
    5baths
    4,172sqft
    SingleFamily
    Built in 2005
    0.45 Acres Lot
    $966,700 Zestimate®
    $232/sqft
    $5,187 Estimated rent

    Home value

    $966,700

    $918,000 - $1.02M

    $5,187/mo

    Zestimate® history
    Loading
    Loading...

    Owner options

    List your home for rent

    $5,187/mo

    Rent Zestimate®

    Find your next renter with Zillow Rental Manager. Plus, with online applications, you can quickly screen prospective tenants – for free.

    Learn more

    $5,187/mo

    Rent Zestimate®

    Refinance and save

    $5,075/mo

    Est. payment

    Refinancing to a lower rate could help reduce your monthly payments and save thousands over the life of the loan.

    See today's rates

    $5,075/mo

    Est. payment

    Explore your selling options

    Work with a Zillow partner agent

    Leverage their expertise and Zillow's premium Showcase listings to get your home seen by more buyers.

    Get started

    List with your own agent

    Get your home in front of millions of buyers by listing it on Zillow.

    Learn how to do it

    Sell it yourself

    Take full control of how buyers see your home on Zillow by listing For Sale by Owner (FSBO).

    List your home

    What's special

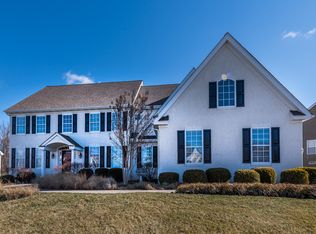
    This stunning 4 bedroom 3.2 bathroom Colonial welcomes you with all the sweeping strokes of interior design and luxurious living that you've been dreaming of in the highly sought after Bayard Estates at Longwood. Nestled in over a 100 acres of open space and located just minutes from Longwood Gardens, shopping, dining and boutiques this show stopper will captivate you from the minute you open the door. The spacious entry welcomes you with a Cathedral Ceiling and Turned Staircase while the Hardwood floors, Custom Wainscoting and Crown Molding show just the beginning of a home that has all your boxes checked off. Entertaining family and friends will only be a matter of deciding in which area of the home to choose first. The Dining Room features a gorgeous chandelier with a candle-like design that speak to a traditional European look. The tray ceiling, columns, wainscoting and crown molding tailor the aesthetic for a formal dining experience. The Living Room boasts of a cozy gas fireplace, wainscoting, crown molding and hardwoods that continue on to access the Family Room. Custom Built-In's with upholstered window seats set the tone for evenings of entertainment and enjoyment. Plantation Shutters adorn all windows for your choice of light or privacy. Meander into the connecting kitchen and you'll find two more spaces to entertain and enjoy. The kitchen offers direct access to the second level slate paved Terrace that beckons outdoor living with its nature lover's view. The kitchen has Granite counters atop an ample number of cabinetry, including a center island, and are adorned with updated oil rubbed bronze hardware. A Stone backsplash completes the prep space. Stainless Steel appliances, including a Viking Range, Double oven, make this kitchen a dream. As the heart of the home, the kitchen has ideal access to the Mudroom where you'll find a custom Valet with bench seating, multiple Storage cubbies allowing for maxim organization, plentiful hooks designed on custom Board and Batten and access to the garage. This sizable Mud Room is a game changer for any family. The Second Floor has four bedrooms, three full baths and a laundry room for your convenience. The Master has a vaulted ceiling with fan and hardwood floors. A spacious sitting room is perfectly tucked away for some quiet reading or leisure time. Double Walk-In Closets and a newly updated Ensuite make the Master Suite a retreat for anyone. The Ensuite features a frameless glass shower, Soaker Tub, Double Vanity, Water Closet and gorgeous basketweave Marble floor tile. Bedroom Two has its own full bath, walk-in closet and new wall to wall carpet. Bedrooms Three and Four are ample in size with new wall to wall carpet. An Upscale Wine and Spirits Wet Bar is just down the stairs to the lower level finished basement. The finished basement has multiple areas to meet your needs with a family room, exercise space, office space or the option for flex space like a home theater or gaming room. The basement has custom woodwork including wainscoting, columns and craftsman style deep set windows. This entire house emanates style with custom design and details and is sure to impress. It's conveniently located 45 minutes to Philadelphia and 30 minutes to Wilmington and just 5 minutes from Downtown Historic Kennett Square. 2021-07-08

    This property is not currently displayed as for sale or rent on Zillow. This may be different from what's on other websites or public sources.

    Facts & features

    Interior

    Bedrooms & bathrooms
    • Bedrooms: 4
    • Bathrooms: 5
    Heating
    • Forced air, Gas
    Cooling
    • Central
    Features
    • Flooring: Tile, Carpet, Hardwood
    • Has fireplace: Yes
    Interior area
    • Total interior livable area: 4,172 sqft

    Property

    Parking
    • Total spaces: 2
    • Parking features: Garage - Attached
    Features
    • Exterior features: Stucco
    Lot
    • Size: 0.45 Acres
    Details
    • Parcel number: 620407400000

    Construction

    Type & style
    • Home type: SingleFamily
    • Architectural style: Conventional
    Condition
    • Year built: 2005

    Community & HOA

    HOA
    • Has HOA: Yes
    • HOA fee: $38 monthly
    Location
    • Region: Kennett Square

    Financial & listing details

    • Price per square foot: $232/sqft
    • Tax assessed value: $291,500
    • Annual tax amount: $12,364

    Price history

    DateEventPrice
    7/28/2021Sold$753,000+3.9%$180/sqft
    Source: Bright MLS #PACT535536 Report a problem
    5/28/2021Pending sale$725,000$174/sqft
    Source: Bright MLS #PACT535536 Report a problem
    5/24/2021Listed for sale$725,000+16%$174/sqft
    Source: Bright MLS #PACT535536 Report a problem
    8/27/2015Sold$625,000-3.1%$150/sqft
    Source: Agent Provided Report a problem
    4/18/2015Listed for sale$644,900+4.6%$155/sqft
    Source: RE/MAX Of Wilmington-Pennsylvania Ave #6556102 Report a problem
    5/19/2005Sold$616,703$148/sqft
    Source: Public Record Report a problem

    Public tax history

    YearProperty taxesTax assessment
    2025$12,364 +1.7%$291,500
    2024$12,156 +4.3%$291,500
    2023$11,656 +1.3%$291,500
    2022$11,510 +2%$291,500
    2021$11,287 +362.7%$291,500
    2020$2,440 -77.3%$291,500
    2019$10,761 +7.2%$291,500
    2018$10,042 +9899.6%$291,500
    2017$100 -91.3%$291,500
    2016$1,156 $291,500
    2015$1,156 $291,500
    2014$1,156 $291,500
    2013-- $291,500
    2012-- $291,500
    2011-- $291,500
    2010-- $291,500 -34.2%
    2009-- $443,260
    2008-- $443,260
    2007-- $443,260
    2006-- $443,260 +538.5%
    2005-- $69,420
    Find assessor info on the county website

    Neighborhood: 19348

    Nearby schools

    GreatSchools rating
    Schools provided by the listing agent
    • Elementary: Greenwood
    • Middle: Kennett
    • High: Kennett
    • District: Kennett Cons

    Source: The MLS. This data may not be complete. We recommend contacting the local school district to confirm school assignments for this home.

    Get a cash offer in 3 minutes
    Find out how much your home could sell for in as little as 3 minutes with a no-obligation cash offer.
    Estimated market value
    $966,700
    Get a cash offer in 3 minutes
    Find out how much your home could sell for in as little as 3 minutes with a no-obligation cash offer.
    Estimated market value
    $966,700