Skip main navigation
Sold for $375,000
  • $375,000

    213 Boone Way, Richmond, KY 40475

    4beds
    3,011sqft
    Single Family Residence
    Built in 1986
    1.33 Acres Lot
    $371,000 Zestimate®
    $125/sqft
    $2,531 Estimated rent

    Home value

    $371,000

    $312,000 - $441,000

    $2,531/mo

    Zestimate® history
    Loading
    Loading...

    Owner options

    List your home for rent

    $2,531/mo

    Rent Zestimate®

    Find your next renter with Zillow Rental Manager. Plus, with online applications, you can quickly screen prospective tenants – for free.

    Learn more

    $2,531/mo

    Rent Zestimate®

    Refinance and save

    $2,284/mo

    Est. payment

    Refinancing to a lower rate could help reduce your monthly payments and save thousands over the life of the loan.

    See today's rates

    $2,284/mo

    Est. payment

    Explore your selling options

    Work with a Zillow partner agent

    Leverage their expertise and Zillow's premium Showcase listings to get your home seen by more buyers.

    Get started

    List with your own agent

    Get your home in front of millions of buyers by listing it on Zillow.

    Learn how to do it

    Sell it yourself

    Take full control of how buyers see your home on Zillow by listing For Sale by Owner (FSBO).

    List your home

    What's special

    Finished basementUpdated hvac systemTons of updatesFresh paintNew flooringOpen-concept kitchenExpanded deck
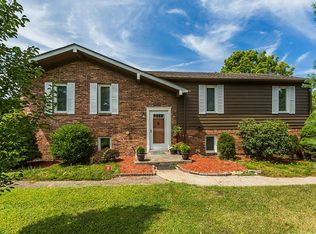
    Beautifully Updated Ranch on a walk-out basement! This stunning 4-bedroom, 3-bathroom ranch sits on a spacious 1-acre lot with a fenced backyard, offering both privacy and room to roam. Step inside to find tons of updates, including new flooring, fresh paint, shingles and gutters with professionally installed gutter guards, and an updated HVAC system for peace of mind. The open-concept kitchen features a center island, vaulted ceiling, and plenty of space for entertaining. Enjoy the outdoors from the expanded deck, perfect for relaxing or hosting gatherings. The oversized garage provides ample storage, while the finished basement offers even more living space complete with a full bath and bedroom. Don't miss out on this move-in-ready gem—schedule your tour today! Back on Market due to no fault of the seller!

    Zillow last checked:

    Listing updated:

    Listed by:

    Jenny Mateyoke 859-533-9427,

    Keller Williams Legacy Group

    Bought with:

    Sean A McGovern, 192228

    RE/MAX Creative Realty

    Source: Imagine MLS,MLS#: 25002045MLS Logo

    Facts & features

    Interior

    Bedrooms & bathrooms
    • Bedrooms: 4
    • Bathrooms: 3
    • Full bathrooms: 3
    Primary bedroom
    • Level: First
    Bedroom 1
    • Level: First
    Bedroom 2
    • Level: First
    Bedroom 3
    • Level: Lower
    Bathroom 1
    • Description: Full Bath
    • Level: First
    Bathroom 2
    • Description: Full Bath
    • Level: Lower
    Bathroom 3
    • Description: Full Bath
    • Level: First
    Bonus room
    • Level: Lower
    Dining room
    • Level: First
    Dining room
    • Level: First
    Foyer
    • Level: First
    Foyer
    • Level: First
    Great room
    • Level: First
    Great room
    • Level: First
    Kitchen
    • Level: First
    Recreation room
    • Level: Lower
    Recreation room
    • Level: Lower
    Utility room
    • Level: First
    Heating
    • Heat Pump
    Cooling
    • Heat Pump
    Appliances
    • Included: Dryer, Dishwasher, Microwave, Refrigerator, Washer, Range
    • Laundry: Electric Dryer Hookup, Main Level, Washer Hookup
    Features
    • Breakfast Bar, Entrance Foyer, Master Downstairs, Wet Bar, Walk-In Closet(s), Ceiling Fan(s)
    • Flooring: Carpet, Laminate, Tile
    • Windows: Insulated Windows, Blinds, Screens
    • Basement: Finished,Full,Walk-Out Access
    • Has fireplace: No
    Interior area
    • Total structure area: 3,011
    • Total interior livable area: 3,011 sqft
    • Finished area above ground: 1,808
    • Finished area below ground: 1,203

    Property

    Parking
    • Total spaces: 2
    • Parking features: Attached Garage, Basement, Driveway, Garage Door Opener, Off Street, Garage Faces Side
    • Garage spaces: 2
    • Has uncovered spaces: Yes
    Features
    • Levels: One
    • Patio & porch: Deck, Patio, Porch
    • Fencing: Wood
    • Has view: Yes
    • View description: Trees/Woods, Neighborhood
    Lot
    • Size: 1.33 Acres
    Details
    • Additional structures: Shed(s)
    • Parcel number: 004100000047

    Construction

    Type & style
    • Home type: SingleFamily
    • Architectural style: Ranch
    • Property subtype: Single Family Residence
    Materials
    • Brick Veneer
    • Foundation: Block
    • Roof: Composition,Dimensional Style,Shingle
    Condition
    • New construction: No
    • Year built: 1986

    Utilities & green energy

    • Sewer: Septic Tank
    • Water: Public
    • Utilities for property: Electricity Connected, Water Connected

    Community & neighborhood

    Security
    • Security features: Security System Owned
    Location
    • Region: Richmond
    • Subdivision: Tates Creek

    Price history

    DateEventPrice
    6/16/2025Sold$375,000-3.8%$125/sqft
    Source: Imagine MLS #25002045 Report a problem
    5/9/2025Contingent$389,900$129/sqft
    Source: Imagine MLS #25002045 Report a problem
    5/4/2025Listed for sale$389,900$129/sqft
    Source: Imagine MLS #25002045 Report a problem
    4/22/2025Contingent$389,900$129/sqft
    Source: Imagine MLS #25002045 Report a problem
    4/16/2025Listed for sale$389,900$129/sqft
    Source: Imagine MLS #25002045 Report a problem
    4/8/2025Contingent$389,900$129/sqft
    Source: Imagine MLS #25002045 Report a problem
    3/10/2025Price change$389,900-2.5%$129/sqft
    Source: Imagine MLS #25002045 Report a problem
    2/19/2025Listed for sale$400,000+100%$133/sqft
    Source: Imagine MLS #25002045 Report a problem
    7/13/2015Sold$200,000$66/sqft
    Source: Imagine MLS #1511194 Report a problem
    5/27/2015Pending sale$200,000$66/sqft
    Source: Rector Hayden, Realtors #1511194 Report a problem
    5/27/2015Listed for sale$200,000+121.6%$66/sqft
    Source: Rector Hayden, Realtors #1511194 Report a problem
    2/26/2015Sold$90,250-5%$30/sqft
    Source: Imagine MLS #1419898 Report a problem
    11/28/2014Price change$95,000-18.3%$32/sqft
    Source: Napier Realtors #1419898 Report a problem
    8/13/2014Listed for sale$116,300$39/sqft
    Source: Keller Williams Greater Lexington #1415968 Report a problem

    Public tax history

    YearProperty taxesTax assessment
    2024$2,261 -1.2%$236,000
    2023$2,289 -0.3%$236,000
    2022$2,296 -1.8%$236,000
    2021$2,339 +15.1%$236,000 +18%
    2018$2,033 +1.1%$200,000
    2017$2,011 +0.8%$200,000
    2016$1,995 +140.4%$200,000 +134.6%
    2015$830 -33.8%$85,250 -48.3%
    2014$1,254 $165,000
    2012$1,254 -0.2%$165,000
    2011$1,256 +5.6%$165,000
    2009$1,190 $165,000

    Find assessor info on the county website

    Neighborhood: 40475

    Nearby schools

    GreatSchools rating
    Schools provided by the listing agent
    • Elementary: White Hall
    • Middle: Madison Mid
    • High: Madison Central

    Source: Imagine MLS. This data may not be complete. We recommend contacting the local school district to confirm school assignments for this home.

    Get pre-qualified for a loan
    At Zillow Home Loans, we can pre-qualify you in as little as 5 minutes with no impact to your credit score.

    An equal housing lender. NMLS #10287.

    Sell for more on Zillow
    Get a Zillow Showcase℠ listing at no additional cost and you could sell for .
    $371,000
    2% more
    +$7,420
    With Zillow Showcase(estimated)
    $378,420