Skip main navigation
Sold
  • Price Unknown

    213 Boonesville Bnd, Argyle, TX 76226

    4beds
    4,256sqft
    Single Family Residence
    Built in 2014
    10,454 Square Feet Lot
    $1,027,400 Zestimate®
    $--/sqft
    $5,393 Estimated rent

    Home value

    $1,027,400

    $966,000 - $1.09M

    $5,393/mo

    Zestimate® history
    Loading
    Loading...

    Owner options

    List your home for rent

    $5,393/mo

    Rent Zestimate®

    Find your next renter with Zillow Rental Manager. Plus, with online applications, you can quickly screen prospective tenants – for free.

    Learn more

    $5,393/mo

    Rent Zestimate®

    Refinance and save

    $1,000/mo

    Est. payment

    Refinancing to a lower rate could help reduce your monthly payments and save thousands over the life of the loan.

    See today's rates

    $1,000/mo

    Est. payment

    Explore your selling options

    Work with a Zillow partner agent

    Leverage their expertise and Zillow's premium Showcase listings to get your home seen by more buyers.

    Get started

    List with your own agent

    Get your home in front of millions of buyers by listing it on Zillow.

    Learn how to do it

    Sell it yourself

    Take full control of how buyers see your home on Zillow by listing For Sale by Owner (FSBO).

    List your home

    What's special

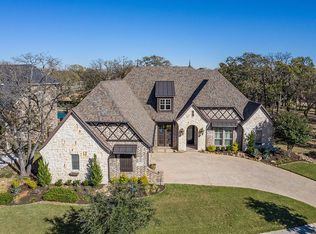
    This custom home is a timeless beauty that is nestled in a bedroom community & park setting in the heart of Argyle, TX.Surrounded by majestic oak trees you will enter the courtyard w water feature to the subtle curves of the architecture, designer treatments and immediately, your experience is one of comfortable luxury. Welcome to high end treatments that include wood beams, groin ceiling treatments, archways, hardwood floors & custom curated wall treatments & tiles.Features include a large primary w seating area & spa like ensuite w custom closet, study w optional second study or sitting area overlooking the courtyard, 3 additional oversized bedrooms each w ensuite and large game room w hardwood floors. Your backyard oasis provides a pool & spa with outdoor living & grilling area, turf, & putting green w gate access to a greenbelt that is absolutely gorgeous w oak trees, trails, & picnic area. All of this is also in walking distance to schools and minutes from city amenities.

    Zillow last checked:

    Listing updated:

    Listed by:

    Jollete Ryon 0524021,

    Compass RE Texas, LLC 469-485-7806

    Bought with:

    Kristina Fullrich

    Monument Realty

    Source: NTREIS,MLS#: 20728998

    Facts & features

    Interior

    Bedrooms & bathrooms
    • Bedrooms: 4
    • Bathrooms: 5
    • Full bathrooms: 4
    • 1/2 bathrooms: 1
    Primary bedroom
    • Features: Closet Cabinetry, Double Vanity, En Suite Bathroom, Garden Tub/Roman Tub, Sitting Area in Primary, Walk-In Closet(s)
    • Level: First
    • Dimensions: 20 x 19
    Bedroom
    • Features: Walk-In Closet(s)
    • Level: Second
    • Dimensions: 15 x 11
    Bedroom
    • Features: Walk-In Closet(s)
    • Level: Second
    • Dimensions: 16 x 14
    Bedroom
    • Level: Second
    • Dimensions: 15 x 11
    Breakfast room nook
    • Level: First
    • Dimensions: 15 x 11
    Den
    • Level: First
    • Dimensions: 14 x 12
    Dining room
    • Level: First
    • Dimensions: 14 x 14
    Game room
    • Features: Built-in Features, Ceiling Fan(s)
    • Level: Second
    • Dimensions: 24 x 24
    Kitchen
    • Features: Breakfast Bar, Built-in Features, Kitchen Island, Pantry, Stone Counters, Walk-In Pantry
    • Level: First
    • Dimensions: 16 x 15
    Living room
    • Features: Built-in Features, Fireplace
    • Level: First
    • Dimensions: 22 x 18
    Office
    • Level: First
    • Dimensions: 12 x 11
    Heating
    • Central, Natural Gas, Zoned
    Cooling
    • Central Air, Ceiling Fan(s), Electric, Zoned
    Appliances
    • Included: Some Gas Appliances, Built-In Refrigerator, Double Oven, Dishwasher, Gas Cooktop, Disposal, Microwave, Plumbed For Gas, Vented Exhaust Fan, Wine Cooler
    • Laundry: Washer Hookup, Laundry in Utility Room
    Features
    • Dry Bar, Decorative/Designer Lighting Fixtures, High Speed Internet, Smart Home, Walk-In Closet(s), Wired for Sound
    • Flooring: Carpet, Ceramic Tile, Wood
    • Has basement: No
    • Number of fireplaces: 2
    • Fireplace features: Gas, Gas Log, Living Room, Outside
    Interior area
    • Total interior livable area: 4,256 sqft

    Property

    Parking
    • Total spaces: 2
    • Parking features: Epoxy Flooring, Garage Faces Front, Garage, Garage Door Opener, Garage Faces Side
    • Attached garage spaces: 2
    Features
    • Levels: Two
    • Stories: 2
    • Patio & porch: Covered
    • Exterior features: Basketball Court, Courtyard, Lighting, Outdoor Grill, Outdoor Kitchen, Outdoor Living Area, Rain Gutters
    • Pool features: Fenced, Gunite, Heated, In Ground, Outdoor Pool, Pool, Pool Sweep, Pool/Spa Combo, Salt Water, Water Feature
    • Fencing: Fenced,Wood,Wrought Iron
    • Has view: Yes
    • View description: Park/Greenbelt
    Lot
    • Size: 10,454 Square Feet
    • Features: Backs to Greenbelt/Park, Greenbelt, Interior Lot, Landscaped, Subdivision, Sprinkler System, Few Trees
    Details
    • Parcel number: R623027

    Construction

    Type & style
    • Home type: SingleFamily
    • Architectural style: Mediterranean,Detached
    • Property subtype: Single Family Residence
    Materials
    • Rock, Stone, Stucco
    • Foundation: Slab
    • Roof: Spanish Tile
    Condition
    • Year built: 2014

    Utilities & green energy

    • Sewer: Public Sewer
    • Water: Community/Coop
    • Utilities for property: Cable Available, Sewer Available, Underground Utilities, Water Available

    Community & HOA

    Community
    • Features: Curbs, Sidewalks
    • Security: Security System, Carbon Monoxide Detector(s), Fire Alarm, Smoke Detector(s)
    • Subdivision: The Oaks Ph One
    HOA
    • Has HOA: Yes
    • Services included: Association Management, Maintenance Grounds
    • HOA fee: $1,000 annually
    • HOA name: Secure Assoc. Mgmt.
    • HOA phone: 940-497-7328
    Location
    • Region: Argyle

    Financial & listing details

    • Tax assessed value: $998,942
    • Annual tax amount: $16,736
    • Date on market: 9/14/2024
    • Cumulative days on market: 28 days
    • Listing terms: Cash,Conventional,FHA,VA Loan

    Price history

    DateEventPrice
    10/15/2024Sold--
    Source: NTREIS #20728998 Report a problem
    9/17/2024Contingent$999,900$235/sqft
    Source: NTREIS #20728998 Report a problem
    9/14/2024Listed for sale$999,900-9.1%$235/sqft
    Source: NTREIS #20728998 Report a problem
    8/17/2024Listing removed$1,100,000$258/sqft
    Source: Ebby Halliday Realtors #20662350 Report a problem
    8/5/2024Contingent$1,100,000$258/sqft
    Source: NTREIS #20662350 Report a problem
    7/22/2024Listed for sale$1,100,000+0.5%$258/sqft
    Source: NTREIS #20662350 Report a problem
    6/25/2024Listing removed$1,095,000$257/sqft
    Source: NTREIS #20587865 Report a problem
    4/16/2024Listed for sale$1,095,000+58.9%$257/sqft
    Source: NTREIS #20587865 Report a problem
    5/12/2020Listing removed$689,000$162/sqft
    Source: RE/MAX DFW Associates #14306892 Report a problem
    4/3/2020Pending sale$689,000$162/sqft
    Source: RE/MAX DFW Associates #14306892 Report a problem
    3/19/2020Listed for sale$689,000$162/sqft
    Source: RE/MAX DFW Associates #14306892 Report a problem

    Public tax history

    YearProperty taxesTax assessment
    2025$18,598 +10.7%$998,942 +8.9%
    2024$16,802 +5.1%$917,000 -3%
    2023$15,984 -7.6%$944,980 +9.4%
    2022$17,299 +22.7%$863,539 +28.9%
    2021$14,094 -12.3%$670,000 -13.7%
    2020$16,073 -5%$776,429 -0.1%
    2019$16,925 +1.7%$777,000 +7.8%
    2018$16,641 +9.5%$721,000 -1.3%
    2017$15,191 $730,478 +11.4%
    2016$15,191 $655,957 +17.7%
    2015-- $557,471
    Find assessor info on the county website

    Neighborhood: 76226

    Nearby schools

    GreatSchools rating
    Schools provided by the listing agent
    • Elementary: Hilltop
    • Middle: Argyle
    • High: Argyle
    • District: Argyle ISD

    Source: NTREIS. This data may not be complete. We recommend contacting the local school district to confirm school assignments for this home.

    Get a cash offer in 3 minutes
    Find out how much your home could sell for in as little as 3 minutes with a no-obligation cash offer.
    Estimated market value
    $1,027,400
    Get a cash offer in 3 minutes
    Find out how much your home could sell for in as little as 3 minutes with a no-obligation cash offer.
    Estimated market value
    $1,027,400