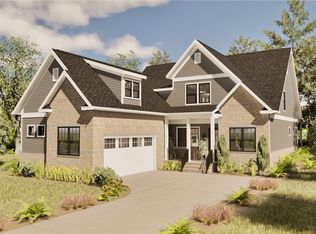
Discover Morton Farms, a thoughtfully designed neighborhood where modern living meets small-town charm. Nestled in the heart of Pendleton, SC, this vibrant community offers an unparalleled lifestyle with resort-style amenities, scenic surroundings, and convenient access to the best of Upstate South Carolina.
At Morton Farms, every day feels like a retreat with amenities designed for relaxation, recreation, and connection: Pickleball Courts, Walking Trails, and Community Garden. The Best of Small-Town Charm & City Convenience,
Just minutes from Downtown Pendleton, Morton Farms offers the warmth of a quaint, historic town with the convenience of nearby city life. Explore local boutiques, charming cafés, and top-rated restaurants in a community that feels like it’s straight out of a Hallmark movie. For even more adventure, Morton Farms is just: 10 minutes to Clemson, 20 minutes to Anderson, 35 minutes to Greenville. With a variety of homesites and floor plans, Morton Farms offers something for everyone—whether you’re a first-time homebuyer, growing your family, or looking to downsize while enjoying a vibrant community atmosphere. Don’t miss your chance to be part of this exceptional neighborhood. Contact us today to explore available homes and discover why Morton Farms by Pinestone Builders is the perfect place to call home!
Pending
$622,000
213 Bostic Ct, Pendleton, SC 29670
4beds
2,750sqft
:
Get pre-qualified$3,949/mo
Single Family Residence
Built in ----
-- sqft lot
$596,800 Zestimate®
$226/sqft
$200/mo HOA
What's special
Scenic surroundings
- 254 days |
- 5 |
- 0 |
Zillow last checked:
Listing updated:
Listed by:
Pinestone Sales 864-867-1389,
BHHS C Dan Joyner - Office A,
Kiersten Bell 864-567-1457,
BHHS C Dan Joyner - Office A
Source: WUMLS,MLS#: 20295118 Originating MLS: Western Upstate Association of Realtors
Originating MLS: Western Upstate Association of RealtorsFacts & features
Interior
Bedrooms & bathrooms
- Bedrooms: 4
- Bathrooms: 3
- Full bathrooms: 2
- 1/2 bathrooms: 1
- Main level bathrooms: 1
- Main level bedrooms: 1
Rooms
- Room types: Other
Primary bedroom
- Level: Main
- Dimensions: 17x12
Bedroom 2
- Level: Upper
- Dimensions: 11x14
Bedroom 3
- Level: Upper
- Dimensions: 11x14
Bedroom 4
- Level: Upper
- Dimensions: 11x17
Primary bathroom
- Level: Main
- Dimensions: 11x10
Other
- Level: Main
- Dimensions: 6x10
Dining room
- Level: Main
- Dimensions: 14x14
Great room
- Level: Main
- Dimensions: 16x19
Kitchen
- Level: Main
- Dimensions: 12x15
Laundry
- Level: Main
- Dimensions: 9x16
Loft
- Level: Upper
- Dimensions: 15x10
Heating
- Natural Gas
Cooling
- Central Air, Electric
Appliances
- Included: Dishwasher, Disposal, Gas Oven, Gas Range, Gas Water Heater, Microwave, Tankless Water Heater
- Laundry: Washer Hookup
Features
- Tray Ceiling(s), Ceiling Fan(s), Dual Sinks, Elevator, Granite Counters, High Ceilings, Bath in Primary Bedroom, Main Level Primary, Other, Quartz Counters, Smooth Ceilings, Shower Only, Vaulted Ceiling(s), Walk-In Closet(s), Walk-In Shower
- Flooring: Carpet, Ceramic Tile, Luxury Vinyl Plank
- Windows: Insulated Windows, Tilt-In Windows
- Basement: None
Interior area
- Total structure area: 2,750
- Total interior livable area: 2,750 sqft
Property
Parking
- Total spaces: 2
- Parking features: Attached, Garage, Driveway, Garage Door Opener
- Attached garage spaces: 2
Accessibility
- Accessibility features: Low Threshold Shower
Features
- Levels: Two
- Stories: 2
- Patio & porch: Front Porch, Patio
- Exterior features: Sprinkler/Irrigation, Porch, Patio
- Waterfront features: None
Lot
- Features: Cul-De-Sac, City Lot, Level, Subdivision, Wooded
Details
- Parcel number: 402601010
Construction
Type & style
- Home type: SingleFamily
- Architectural style: Craftsman
- Property subtype: Single Family Residence
Materials
- Other
- Foundation: Slab
- Roof: Architectural,Shingle
Condition
- To Be Built
Details
- Builder name: Pinestone Builders
Utilities & green energy
- Sewer: Public Sewer
- Water: Public
- Utilities for property: Electricity Available, Natural Gas Available, Sewer Available, Water Available, Underground Utilities
Community & HOA
Community
- Features: Common Grounds/Area, Clubhouse, Pickleball, Trails/Paths
- Security: Smoke Detector(s)
- Subdivision: Morton Farms
HOA
- Has HOA: Yes
- Services included: Maintenance Grounds, Recreation Facilities
- HOA fee: $2,400 annually
Location
- Region: Pendleton
Financial & listing details
- Price per square foot: $226/sqft
- Date on market: 11/28/2025
- Cumulative days on market: 98 days
- Listing agreement: Exclusive Right To Sell
Estimated market value
$596,800
$567,000 - $627,000
$3,089/mo
Price history
| Date | Event | Price |
|---|---|---|
| 1/23/2026 | Pending sale | $622,000$226/sqft |
Source:  Greater Greenville AOR #1576128 Report a problem Greater Greenville AOR #1576128 Report a problem | ||
| 11/28/2025 | Listed for sale | $622,000$226/sqft |
Source:  WUMLS #20295118 Report a problem WUMLS #20295118 Report a problem | ||
Public tax history
Tax history is unavailable.
Monthly payment
Est. payment
Payment breakdown
Explore the cost of this home by adjusting the details. Changes won't be saved.Climate risks
Neighborhood: 29670
Nearby schools
GreatSchools rating
- 8/10Pendleton Elementary SchoolGrades: PK-6Distance: 0.4 mi
- 9/10Riverside Middle SchoolGrades: 7-8Distance: 1.7 mi
- 6/10Pendleton High SchoolGrades: 9-12Distance: 2.6 mi
Schools provided by the listing agent
- Elementary: Pendleton Elem
- Middle: Pendleton Middle
- High: Pendleton High
Source: WUMLS. This data may not be complete. We recommend contacting the local school district to confirm school assignments for this home.
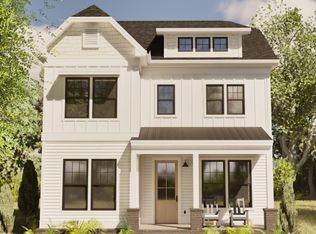
- $652,6004 bd5 ba3.1k sqft209 Bostic Ct, Pendleton, SC 29670Pending
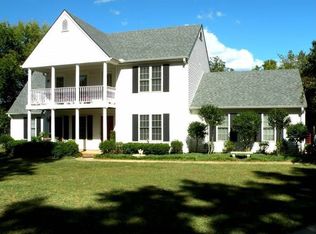
- $338,1003 bd3 ba1.5k sqft879 Cherry St, Pendleton, SC 29670Off Market
- $211,100-- bd-- ba-- sqft879 Cherry St, Pendleton, SC 29670Off Market
- $185,0003 bd2 ba1.2k sqft205 Thomas St, Pendleton, SC 29670Sold
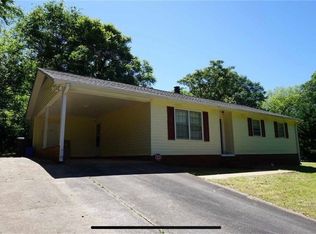
- $189,9002 bd2 ba1.2k sqft209 Thomas St, Pendleton, SC 29670Sold
- $32,950-- bd-- ba1.2k sqft203 Thomas St, Pendleton, SC 29670Off Market
- $11,070-- bd-- ba-- sqft121 Thomas St, Pendleton, SC 29670Off Market
- $242,0002 bd2 ba1.2k sqft935 Cherry St, Pendleton, SC 29670Sold
A local agent can set up tours, give advice and negotiate with sellers.
Similar homes
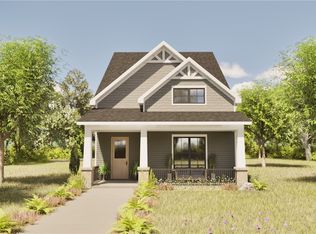
- $612,5004 bd3 ba2.7k sqft207 Bostic Ct, Pendleton, SC 29670For Sale
 MLS ID #20303041, Pinestone Sales, BHHS C Dan Joyner - Office A. WUMLS
 - $589,5003 bd3 ba2.4k sqft102 Benjamin Blvd, Pendleton, SC 29670For Sale
 MLS ID #20302630, Pinestone Sales, BHHS C Dan Joyner - Office A. WUMLS
 - $696,0804 bd4 ba2.6k sqft111 Benjamin Blvd, Pendleton, SC 29670For Sale
 MLS ID #20302746, Pinestone Sales, BHHS C Dan Joyner - Office A. WUMLS
 - $762,7004 bd4 ba3k sqft202 Bostic Ct, Pendleton, SC 29670For Sale
 MLS ID #20301577, Pinestone Sales, BHHS C Dan Joyner - Office A. WUMLS
 - $775,7454 bd4 ba3k sqft109 Benjamin Blvd, Pendleton, SC 29670For SaleMLS ID #20302624, Pinestone Sales, BHHS C Dan Joyner - Office A. WUMLS
- $866,9005 bd4 ba3k sqft212 Helen Ave, Pendleton, SC 29670For SaleMLS ID #20302725, Pinestone Sales, BHHS C Dan Joyner - Office A. WUMLS
- $482,1004 bd3 ba2.1k sqft111 Nannies Cir, Williamston, SC 29697New ConstructionGreater Greenville AOR
- $605,0004 bd3 ba2.5k sqft513 Quail Hollow, Anderson, SC 29621New ConstructionMLS ID #20300538, Sarah Hagen, NorthGroup Real Estate. WUMLS
- from $515,0004 bd4 ba3k sqftWateree Plan, Walker's Pointe, Anderson, SC 29621New ConstructionHunter Quinn Homes
- $578,9004 bd4 ba3.5k sqft707 Catbird Ct, Pelzer, SC 29669New ConstructionWUMLS
- $529,9004 bd3 ba2.2k sqft712 Catbird Ct, Pelzer, SC 29669New ConstructionWUMLS
- $479,9903 bd4 ba2.6k sqft178 Fox Pond Dr, Seneca, SC 29678New ConstructionDRB Homes
- $466,9004 bd3 ba3.1k sqft1226 Rarity St, Anderson, SC 29621New ConstructionWUMLS
- $461,9004 bd3 ba2.6k sqft608 Hidden Creek Ct, Seneca, SC 29678New ConstructionWUMLS
- from $461,0004 bd3 ba2.8k sqftSaluda II Plan, Timberland Grove, Anderson, SC 29621New ConstructionMungo Homes, Inc
- from $378,1003 bd2 ba2.3k sqftBERRYHILL II Plan, Shadowood, Seneca, SC 29678New ConstructionDR Horton
- $489,7253 bd2 ba2k sqft107 Nannies Cir, Williamston, SC 29697New ConstructionReliant Homes
- $451,9004 bd3 ba2.6k sqft907 Valegro Dr, Anderson, SC 29621New ConstructionWUMLS
- from $348,9904 bd3 ba2.1k sqftStockton II Plan, The Pier South, Seneca, SC 29678New ConstructionDream Finders Homes
- from $656,9004 bd4 ba3.2k sqftASPEN Plan, River's Edge, Piedmont, SC 29673New ConstructionTrust Homes
