Skip main navigation
Off market
Street View
  • $688,900

    213 Boston Lake Dr, Valley City, OH 44280

    4beds
    3,560sqft
    SingleFamily
    Built in 1999
    2 Acres Lot
    $688,900 Zestimate®
    $194/sqft
    $3,744 Estimated rent

    Home value

    $688,900

    $648,000 - $730,000

    $3,744/mo

    Zestimate® history
    Loading
    Loading...

    Owner options

    List your home for rent

    $3,744/mo

    Rent Zestimate®

    Find your next renter with Zillow Rental Manager. Plus, with online applications, you can quickly screen prospective tenants – for free.

    Learn more

    $3,744/mo

    Rent Zestimate®

    Refinance and save

    $3,598/mo

    Est. payment

    Refinancing to a lower rate could help reduce your monthly payments and save thousands over the life of the loan.

    See today's rates

    $3,598/mo

    Est. payment

    Explore your selling options

    Work with a Zillow partner agent

    Leverage their expertise and Zillow's premium Showcase listings to get your home seen by more buyers.

    Get started

    List with your own agent

    Get your home in front of millions of buyers by listing it on Zillow.

    Learn how to do it

    Sell it yourself

    Take full control of how buyers see your home on Zillow by listing For Sale by Owner (FSBO).

    List your home

    What's special

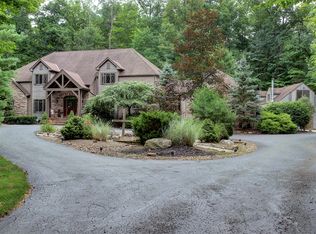
    This beautiful home is perfect in so many ways. Set back on a two acre wooded lot this home situated at the end of the cul-de-sac offers privacy & serenity. Enter into the two story foyer with a lovely staircase to the 2nd floor and gleaming dark hardwood floors. The huge gourmet kitchen has new lighting, granite counter-tops, natural stone back-splash plus cabinets equipped with pull out shelving. All Stainless Steel appliances remain. Entertain in the huge eat in area that opens to a large patio and serve your guests from the wine bar. The 1st floor also features a bright two story great room with additional staircase to the sleeping quarters. A designated office or library with large windows facing the stately front yard. A laundry room & powder room are easily accessible from the kitchen and the garage entrance. Upstairs are 3 bedrooms, one with access to attic space above the garage for convenient storage, a full bath and an enormous master suite with tray ceiling, separate seating area and a see thru fireplace. The large master bath features a separate commode area, large shower, jetted tub and new granite with dual under-mount sinks. The 3+ car garage is a dream! You will be able to keep all of your lawn equipment in the garage if you choose, plus three cars or recreational vehicles. The best part is access to the basement from the garage! The large patio opens from the kitchen sliders to a very private wooded backyard.

    This property is not currently displayed as for sale or rent on Zillow. This may be different from what's on other websites or public sources.

    Facts & features

    Interior

    Bedrooms & bathrooms
    • Bedrooms: 4
    • Bathrooms: 3
    • Full bathrooms: 2
    • 1/2 bathrooms: 1
    Heating
    • Forced air, Gas
    Cooling
    • Central
    Appliances
    • Included: Dishwasher, Garbage disposal, Microwave, Range / Oven, Refrigerator
    Features
    • Flooring: Tile, Carpet, Hardwood
    • Basement: Unfinished
    • Has fireplace: Yes
    Interior area
    • Total interior livable area: 3,560 sqft

    Property

    Parking
    • Total spaces: 3
    • Parking features: Garage - Attached
    Features
    • Exterior features: Vinyl, Brick
    Lot
    • Size: 2 Acres
    Details
    • Parcel number: 02501B08027

    Construction

    Type & style
    • Home type: SingleFamily
    Materials
    • Other
    • Roof: Asphalt
    Condition
    • Year built: 1999

    Community & HOA

    HOA
    • Has HOA: Yes
    • HOA fee: $20 monthly
    Location
    • Region: Valley City

    Financial & listing details

    • Price per square foot: $194/sqft
    • Tax assessed value: $666,070
    • Annual tax amount: $7,973

    Price history

    DateEventPrice
    10/12/2018Sold$395,000-3.7%$111/sqft
    Source: MLS Now #3996766 Report a problem
    6/12/2018Price change$410,000-1.2%$115/sqft
    Source: Russell Real Estate Services #3996766 Report a problem
    4/23/2018Price change$415,000-2.4%$117/sqft
    Source: Russell Real Estate Services #3979138 Report a problem
    3/9/2018Listed for sale$425,000+27.8%$119/sqft
    Source: Russell Real Estate Services #3979138 Report a problem
    3/27/2012Sold$332,500-10.1%$93/sqft
    Source: MLS Now #3262096 Report a problem
    9/16/2011Price change$369,900-2.6%$104/sqft
    Source: RE/MAX CROSSROADS PROPERTIES #3262096 Report a problem
    6/13/2011Price change$379,900-5%$107/sqft
    Source: Keller Williams Realty Tri-County Properties #3209522 Report a problem
    3/13/2011Listed for sale$399,900-5.9%$112/sqft
    Source: Keller Williams Realty Tri-County Properties #3209522 Report a problem
    11/14/2010Listing removed$424,900$119/sqft
    Source: Keller Williams Realty Tri-County Properties #3134075 Report a problem
    11/4/2010Pending sale$424,900$119/sqft
    Source: Keller Williams Realty Tri-County Properties #3134075 Report a problem
    10/26/2010Price change$424,900-3.2%$119/sqft
    Source: Keller Williams Realty Tri-County Properties #3134075 Report a problem
    5/15/2010Listed for sale$439,000-5.6%$123/sqft
    Source: Keller Williams Realty Tri-County Properties #3134075 Report a problem
    12/6/2009Listing removed$465,000$131/sqft
    Source: RealBird #3003305 Report a problem
    8/29/2009Price change$465,000-2.1%$131/sqft
    Source: RE/MAX Crossroads #3003305 Report a problem
    5/22/2009Price change$475,000-2.1%$133/sqft
    Source: RE/MAX Crossroads #3003305 Report a problem
    3/13/2009Listed for sale$485,000-7.6%$136/sqft
    Source: RE/MAX Crossroads #3003305 Report a problem
    10/17/2008Listing removed$524,900$147/sqft
    Source: Real Living #2454883 Report a problem
    4/18/2008Listed for sale$524,900+572.9%$147/sqft
    Source: Real Living #2454883 Report a problem
    2/12/1999Sold$78,000$22/sqft
    Source: Public Record Report a problem

    Public tax history

    YearProperty taxesTax assessment
    2025$7,973 +13.7%$233,120 +23.6%
    2024$7,014 -0.3%$188,650
    2023$7,038 +8.3%$188,650 +9.6%
    2022$6,497 +10.7%$172,200 +21.8%
    2021$5,868 $141,430
    2020$5,868 +0.5%$141,430 +0.6%
    2019$5,837 +6.3%$140,650 +9.8%
    2018$5,490 -0.2%$128,130
    2017$5,500 -3%$128,130
    2016$5,670 +4.2%$128,130 +8%
    2015$5,440 +0.4%$118,650
    2014$5,417 -0.2%$118,650
    2013$5,426 -16.9%$118,650 -22.5%
    2012$6,527 +20.7%$153,170
    2011$5,407 -0.1%$153,170
    2010$5,411 -5.7%$153,170 -5%
    2009$5,738 -0.3%$161,230
    2008$5,756 -0.1%$161,230
    2007$5,761 +3.3%$161,230 +3.5%
    2006$5,577 +1.3%$155,740
    2005$5,505 -2.3%$155,740
    2004$5,633 +1.5%$155,740 +5.1%
    2003$5,550 +2%$148,200
    2002$5,441 +100.2%$148,200
    2001$2,719 $148,200 +3.2%
    2000-- $143,610
    Find assessor info on the county website

    Neighborhood: 44280

    Nearby schools

    GreatSchools rating
    Schools provided by the listing agent
    • District: Buckeye LSD

    Source: The MLS. This data may not be complete. We recommend contacting the local school district to confirm school assignments for this home.

    Get a cash offer in 3 minutes
    Find out how much your home could sell for in as little as 3 minutes with a no-obligation cash offer.
    Estimated market value
    $688,900
    Get a cash offer in 3 minutes
    Find out how much your home could sell for in as little as 3 minutes with a no-obligation cash offer.
    Estimated market value
    $688,900