A perfect blend of vintage charm and modern quality improvements. This 1 story home features 3 bedrooms and 2 bathrooms. Opens to a spacious and inviting living and dining room that showcases beautiful accent ceilings and an original built-in dining room cabinet as well as original wood floors. Walk thru kitchen has natural cabinets and plenty of counter space. The main level has many updates and the walls have been stripped down, reinsulated and sheet rocked with updated 200amp electrical service, beautiful natural trim and painted throughout. Enjoy sunrises and sunsets from the 26x7 enclosed front porch. The house side door takes you out to the standout, oversized, insulated and heated 24x36 garage/shop with 10 foot ceilings and in-floor heat, great for hobbies, storage and workspace. Concrete driveway and sidewalks in excellent shape. Additional bonus to this property is a 10x14 storage shed access in the alleyway. Come see this home today!
Closed
$240,000
213 Boulevard Ave NE, Montgomery, MN 56069
3beds
2,296sqft
Single Family
Built in 1922
9,583 Square Feet Lot
$241,900 Zestimate®
$105/sqft
$1,791 Estimated rent
Home value
$241,900
Estimated sales range
Not available
$1,791/mo
Zestimate® history
Owner options
List your home for rent
$1,791/mo
Rent Zestimate®
Find your next renter with Zillow Rental Manager. Plus, with online applications, you can quickly screen prospective tenants – for free.
$1,791/mo
Rent Zestimate®
Refinance and save
$1,231/mo
Est. payment
Refinancing to a lower rate could help reduce your monthly payments and save thousands over the life of the loan.
$1,231/mo
Est. payment
Explore your selling options
Work with a Zillow partner agent
Leverage their expertise and Zillow's premium Showcase listings to get your home seen by more buyers.
Get startedList with your own agent
Get your home in front of millions of buyers by listing it on Zillow.
Learn how to do itSell it yourself
Take full control of how buyers see your home on Zillow by listing For Sale by Owner (FSBO).
List your homeWhat's special
Original wood floorsBeautiful accent ceilingsNatural cabinetsBeautiful natural trimPainted throughoutWalk thru kitchen
Zillow last checked:
Listing updated:
Listed by:
Jana L Cornelius 952-465-1142,
Kubes Realty Inc
Bought with:
Jacob Edel
Kubes Realty Inc
Source: NorthstarMLS as distributed by MLS GRID,MLS#: 7042253
Facts & features
Interior
Bedrooms & bathrooms
- Bedrooms: 3
- Bathrooms: 2
- Full bathrooms: 1
- 3/4 bathrooms: 1
Bedroom
- Level: Main
- Area: 120 Square Feet
- Dimensions: 10 x 12
Bedroom 2
- Level: Main
- Area: 120 Square Feet
- Dimensions: 10 x 12
Bedroom 3
- Level: Main
- Area: 90 Square Feet
- Dimensions: 09 x 10
Dining room
- Level: Main
- Area: 168 Square Feet
- Dimensions: 12 x 14
Foyer
- Level: Main
- Area: 32 Square Feet
- Dimensions: 04 x 08
Kitchen
- Level: Main
- Area: 126 Square Feet
- Dimensions: 09 x 14
Laundry
- Level: Basement
- Area: 120 Square Feet
- Dimensions: 10 x 12
Living room
- Level: Main
- Area: 196 Square Feet
- Dimensions: 14 x 14
Porch
- Level: Main
- Area: 182 Square Feet
- Dimensions: 07 x 26
Heating
- Boiler
Cooling
- Window Unit(s)
Appliances
- Included: Dryer, Gas Water Heater, Microwave, Range, Refrigerator, Washer, Water Softener Owned
- Laundry: Lower Level
Features
- Basement: Block,Drain Tiled,Storage Space,Sump Basket,Sump Pump,Unfinished
- Has fireplace: No
Interior area
- Total structure area: 2,296
- Total interior livable area: 2,296 sqft
- Finished area above ground: 1,148
- Finished area below ground: 0
Property
Parking
- Total spaces: 2
- Parking features: Detached Garage, Concrete, Floor Drain, Garage, Garage Door Opener, Heated Garage, Insulated Garage
- Garage spaces: 2
- Has uncovered spaces: Yes
- Details: Garage Dimensions (24x36), Garage Door Height (8), Garage Door Width (9)
Accessibility
- Accessibility features: None
Features
- Levels: One
- Stories: 1
- Patio & porch: Enclosed, Front Porch
- Pool features: None
- Fencing: Partial,Split Rail
Lot
- Size: 9,583 Square Feet
- Dimensions: 80 x 120
- Features: Corner Lot, Tree Coverage - Medium
Details
- Additional structures: Storage Shed
- Foundation area: 1148
- Parcel number: 226410100
- Zoning description: Residential-Single Family
Construction
Type & style
- Home type: SingleFamily
- Property subtype: Single Family
Materials
- Roof: Age 8 Years or Less,Asphalt
Condition
- New construction: No
- Year built: 1922
Utilities & green energy
- Electric: Circuit Breakers, 200+ Amp Service
- Gas: Natural Gas
- Sewer: City Sewer/Connected
- Water: City Water/Connected
Community & HOA
Community
- Subdivision: Richter 1st Add
HOA
- Has HOA: No
Location
- Region: Montgomery
Financial & listing details
- Price per square foot: $105/sqft
- Tax assessed value: $211,700
- Annual tax amount: $3,049
- Date on market: 3/25/2026
- Cumulative days on market: 2 days
- Road surface type: Paved
Price history
| Date | Event | Price |
|---|---|---|
| 5/15/2026 | Sold | $240,000+0%$105/sqft |
Source:  NorthstarMLS as distributed by MLS GRID #7042253 Report a problem NorthstarMLS as distributed by MLS GRID #7042253 Report a problem | ||
| 3/27/2026 | Pending sale | $239,900$104/sqft |
Source: NorthstarMLS as distributed by MLS GRID #7042253 Report a problem | ||
| 3/25/2026 | Listed for sale | $239,900+79%$104/sqft |
Source: NorthstarMLS as distributed by MLS GRID #7042253 Report a problem | ||
| 10/20/2017 | Sold | $134,000-0.7%$58/sqft |
Source: NorthstarMLS as distributed by MLS GRID #4871079 Report a problem | ||
| 8/18/2017 | Price change | $134,900-2.2%$59/sqft |
Source: Kuchinka Agency Real Estate #4849105 Report a problem | ||
| 7/20/2017 | Price change | $137,900-2.8%$60/sqft |
Source: Kuchinka Agency Real Estate #4849105 Report a problem | ||
| 6/30/2017 | Listed for sale | $141,900+47.8%$62/sqft |
Source: Kuchinka Agency Real Estate #4849105 Report a problem | ||
| 5/24/2002 | Sold | $96,000$42/sqft |
Source: Agent Provided Report a problem | ||
Public tax history
| Year | Property taxes | Tax assessment |
|---|---|---|
| 2025 | $3,049 +5.7% | $211,700 |
| 2024 | $2,885 +14.1% | $211,700 |
| 2023 | $2,528 +15.9% | $211,700 +14.6% |
| 2022 | $2,182 +6% | $184,700 +22.4% |
| 2021 | $2,058 +3.1% | $150,900 +6.3% |
| 2020 | $1,996 +0.8% | $142,000 +26% |
| 2019 | $1,981 +5.1% | $112,700 +10.1% |
| 2018 | $1,885 +11.3% | $102,400 +13.1% |
| 2017 | $1,693 +10.9% | $90,500 +15.3% |
| 2016 | $1,527 -6.4% | $78,500 |
| 2015 | $1,631 +24% | $78,500 +35.8% |
| 2014 | $1,315 +7.6% | $57,800 +7.4% |
| 2013 | $1,222 -8.9% | $53,800 -13.6% |
| 2012 | $1,342 -2% | $62,300 -11.4% |
| 2011 | $1,370 +0.6% | $70,300 -30% |
| 2010 | $1,362 +0.4% | $100,400 -14.3% |
| 2009 | $1,356 | $117,100 |
Find assessor info on the county website
Neighborhood: 56069
Nearby homes
- $187,5002 bd1 ba1k sqft207 Boulevard Ave NE, Montgomery, MN 56069Sold

- $185,0003 bd1 ba1.6k sqft205 Boulevard Ave NE, Montgomery, MN 56069Sold

- $229,4003 bd1 ba2k sqft212 Mill Ave NE, Montgomery, MN 56069Off Market
- $249,0004 bd2 ba1.8k sqft212 Boulevard Ave NE, Montgomery, MN 56069Off Market
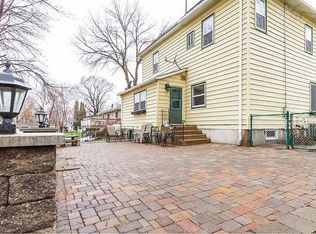
- $235,8003 bd1 ba1.2k sqft301 Boulevard Ave NE, Montgomery, MN 56069Off Market
- $201,6002 bd1 ba1.5k sqft206 Mill Ave NE, Montgomery, MN 56069Off Market
- $205,0002 bd1 ba718 sqft405 3rd St NE, Montgomery, MN 56069Sold
- $199,6002 bd2 ba1.9k sqft203 Boulevard Ave NE, Montgomery, MN 56069Off Market
Nearby schools
GreatSchools rating
- 6/10Montgomery Pre K-8Grades: PK-8Distance: 0.1 mi
- 5/10Tri-City United High SchoolGrades: 9-12Distance: 0.5 mi
Get a cash offer in 3 minutes
Find out how much your home could sell for in as little as 3 minutes with a no-obligation cash offer.
Estimated market value
$241,900
Get a cash offer in 3 minutes
Find out how much your home could sell for in as little as 3 minutes with a no-obligation cash offer.
Estimated market value
$241,900
- Minnesota
- Le Sueur County
- Montgomery
- 56069
- 213 Boulevard Ave NE
Nearby cities
Nearby zip codes
Other Montgomery Topics
