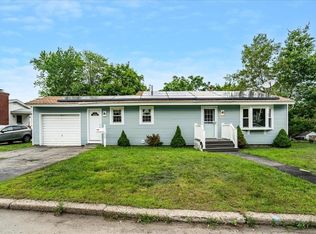
Welcome Home! Nestled on a quiet dead-end street, this well-maintained home offers comfort, charm, and room to grow. Enjoy a partially fenced backyard featuring an above-ground pool—perfect for summer entertaining and relaxation. Inside, you’ll find granite countertops, stainless steel appliances, and inviting living spaces designed for everyday comfort. The enclosed porch provides the perfect spot to unwind and enjoy the seasons year-round. Need more space? The basement offers plenty of potential to be finished for additional living space, a home gym, office, or recreation room. Don’t miss this move-in-ready opportunity in a peaceful setting!
Pending
Listed by: RE/MAX Innovative Properties • Ashlee Cantin
$439,900
213 Bourne Street, Manchester, NH 03013
4beds
1,310sqft
Single Family Residence
Built in 1960
8,276 Square Feet Lot
$463,200 Zestimate®
$336/sqft
$-- HOA
What's special
Partially fenced backyardAbove-ground poolStainless steel appliancesInviting living spacesEnclosed porchGranite countertops
- 26 days |
- 673 |
- 23 |
Zillow last checked:
Listing updated:
Listed by:
Ashlee Cantin,
RE/MAX Innovative Properties acantin@innovativesells.com
Source: PrimeMLS,MLS#: 5094188
Facts & features
Interior
Bedrooms & bathrooms
- Bedrooms: 4
- Bathrooms: 1
- Full bathrooms: 1
Heating
- Oil
Cooling
- None
Appliances
- Included: Dishwasher, Dryer, Microwave, Refrigerator, Washer
Features
- Basement: Concrete,Walk-Up Access
Interior area
- Total structure area: 2,246
- Total interior livable area: 1,310 sqft
- Finished area above ground: 1,310
- Finished area below ground: 0
Property
Parking
- Parking features: Paved
Features
- Levels: Two
- Stories: 2
- Has private pool: Yes
- Pool features: Above Ground
Lot
- Size: 8,276 Square Feet
- Features: Landscaped, Abuts Conservation
Details
- Parcel number: MNCHM0597B000L0027
- Zoning description: RES
Construction
Type & style
- Home type: SingleFamily
- Architectural style: Cape
- Property subtype: Single Family Residence
Materials
- Wood Frame
- Foundation: Concrete
- Roof: Architectural Shingle
Condition
- New construction: No
- Year built: 1960
Utilities & green energy
- Electric: 200+ Amp Service
- Sewer: Public Sewer
- Utilities for property: Cable Available
Community & HOA
Location
- Region: Manchester
Financial & listing details
- Price per square foot: $336/sqft
- Tax assessed value: $287,700
- Annual tax amount: $5,823
- Date on market: 6/12/2026
- Exclusions: Table in kitchen
- Road surface type: Paved
Estimated market value
$463,200
$440,000 - $486,000
$3,021/mo
Price history
| Date | Event | Price |
|---|---|---|
| 6/15/2026 | Pending sale | $439,900$336/sqft |
Source: | ||
| 6/12/2026 | Listed for sale | $439,900+100%$336/sqft |
Source: | ||
| 12/1/2016 | Sold | $220,000-2.2%$168/sqft |
Source: Public Record Report a problem | ||
| 8/22/2016 | Price change | $224,900-6.3%$172/sqft |
Source: RE/MAX Insight #4510373 Report a problem | ||
| 8/16/2016 | Listed for sale | $239,900+139.9%$183/sqft |
Source: RE/MAX Insight #4510373 Report a problem | ||
| 10/15/2015 | Sold | $100,000$76/sqft |
Source: Public Record Report a problem | ||
Public tax history
| Year | Property taxes | Tax assessment |
|---|---|---|
| 2024 | $5,633 +3.8% | $287,700 |
| 2023 | $5,426 +3.4% | $287,700 |
| 2022 | $5,248 +3.2% | $287,700 |
| 2021 | $5,087 +8.1% | $287,700 +50.8% |
| 2020 | $4,705 +1.4% | $190,800 |
| 2019 | $4,640 +2.7% | $190,800 |
| 2018 | $4,518 +1.6% | $190,800 |
| 2017 | $4,449 +0.8% | $190,800 |
| 2016 | $4,415 +2.7% | $190,800 +4% |
| 2015 | $4,301 -0.3% | $183,500 |
| 2014 | $4,312 +5.9% | $183,500 |
| 2012 | $4,070 | $183,500 |
| 2011 | -- | $183,500 -19.5% |
| 2010 | -- | $227,900 |
| 2009 | -- | $227,900 |
Find assessor info on the county website
Monthly payment
Est. payment$--/mo
Payment breakdown
Explore the cost of this home by adjusting the details. Changes won't be saved.All calculations are estimates and provided by Zillow, Inc. for informational purposes only. Actual amounts may vary.
HOA fees may include property taxes on listings classified as Co-Ops. Contact the listing agent and/or owner for fee details.
Mortgage interest rates are dependent on a number of factors, including credit score, down payment, and repayment length. Interest rate data provided by Zillow Group Marketplace, Inc. as of 1/1/1970 from various mortgage lenders with which we have lead or other similar arrangements; the Estimated Payment is an average of those rates.
See how much you could borrow to make a competitive offer.
Climate risks
Neighborhood: Highlands
Nearby schools
GreatSchools rating
- 3/10Southside Middle SchoolGrades: 5-8Distance: 1.1 mi
- 3/10Manchester Memorial High SchoolGrades: 9-12Distance: 1.2 mi
- 2/10Manchester School Of Technology (High School)Grades: 9-12Distance: 1.2 mi
Schools provided by the listing agent
- Elementary: Highland-Goffs Falls School
- Middle: Southside Middle School
- High: Manchester Memorial High Sch
Source: PrimeMLS. This data may not be complete. We recommend contacting the local school district to confirm school assignments for this home.
A local agent can set up tours, give advice and negotiate with sellers.
A local lender can help you make sure your offer is ready when you are.
- New Hampshire
- Hillsborough County
- Manchester
- 03103
- Highlands
- 213 Bourne Street