Skip main navigation
Sold
  • Listed by: CENTURY 21 Lund, Realtors • Randy Sullivan
    Bought with: 4 U Real Estate
    $670,000

    213 Bowen Road, Mossyrock, WA 98564

    3beds
    2,362sqft
    Single Family Residence
    Built in 1972
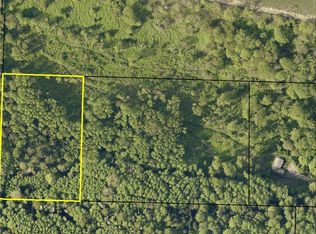
    6.53 Acres Lot
    $664,500 Zestimate®
    $284/sqft
    $2,191 Estimated rent

    Home value

    $664,500

    $631,000 - $698,000

    $2,191/mo

    Zestimate® history
    Loading
    Loading...

    Owner options

    List your home for rent

    $2,191/mo

    Rent Zestimate®

    Find your next renter with Zillow Rental Manager. Plus, with online applications, you can quickly screen prospective tenants – for free.

    Learn more

    $2,191/mo

    Rent Zestimate®

    Refinance and save

    $4,248/mo

    Est. payment

    Refinancing to a lower rate could help reduce your monthly payments and save thousands over the life of the loan.

    See today's rates

    $4,248/mo

    Est. payment

    Explore your selling options

    Work with a Zillow partner agent

    Leverage their expertise and Zillow's premium Showcase listings to get your home seen by more buyers.

    Get started

    List with your own agent

    Get your home in front of millions of buyers by listing it on Zillow.

    Learn how to do it

    Sell it yourself

    Take full control of how buyers see your home on Zillow by listing For Sale by Owner (FSBO).

    List your home

    What's special

    Garden spaceFenced pastureUpdated kitchenImpressive outbuildingsPanoramic viewsLower-level rec roomStunning landscaping
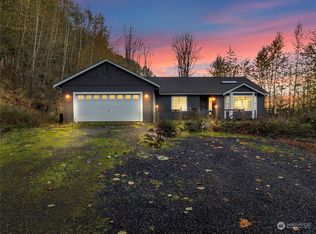
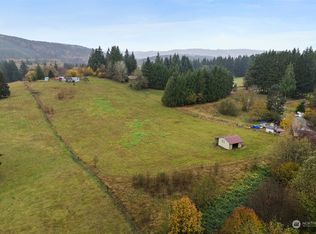
    Perched in an absolutely breathtaking setting, this property delivers the full package—panoramic views, stunning landscaping, and a beautifully maintained home with impressive outbuildings. From the moment you arrive, the pride of ownership and meticulous care are impossible to miss. Just over a mile from the charming town of Mossyrock, you’ll soak in sweeping views of the agricultural valley and surrounding foothills. Spend your days boating on Mayfield Lake, fishing along the Cowlitz River, exploring Riffe Lake, or hitting the slopes at White Pass Ski Area just an hour away. You may never want to leave! The home features 3+ bedrooms, an updated kitchen, spacious great room, lower-level rec room, and a nearly new wrap-around deck, plus a heat pump for year-round comfort. Outside, you’ll find a large carport with shop and storage, additional outbuilding, fenced pasture, orchard, garden space, fire pit, and room to for additional buildings. This isn’t just a property—it’s a lifestyle. Come experience it for yourself.

    Zillow last checked:

    Listing updated:

    Listed by:

    Randy Sullivan,

    CENTURY 21 Lund, Realtors

    Bought with:

    Tiffany Kolb, 128747

    4 U Real Estate

    Source: NWMLS as distributed by MLS GRID,MLS#: 2511021MLS Logo

    Facts & features

    Interior

    Bedrooms & bathrooms
    • Bedrooms: 3
    • Bathrooms: 2
    • Full bathrooms: 1
    • 3/4 bathrooms: 1
    • Main level bathrooms: 1
    • Main level bedrooms: 3
    Primary bedroom
    • Level: Main
    Bedroom
    • Level: Main
    Bedroom
    • Level: Main
    Bathroom full
    • Level: Main
    Bathroom three quarter
    • Level: Lower
    Other
    • Level: Lower
    Bonus room
    • Level: Lower
    Den office
    • Level: Lower
    Entry hall
    • Level: Main
    Family room
    • Level: Lower
    Great room
    • Level: Main
    Kitchen with eating space
    • Level: Main
    Utility room
    • Level: Lower
    Heating
    • Fireplace Insert, Forced Air, Heat Pump, Electric, Wood
    Cooling
    • Forced Air, HEPA Air Filtration
    Appliances
    • Included: Dishwasher, Microwave, Refrigerator, Stove(s)/Range(s), Dishwasher(s), Microwave(s), Refrigerator(s), Water Heater: Electric, Water Heater Location: Lower Level Utility Room
    Features
    • Bath Off Primary
    • Flooring: Ceramic Tile, Vinyl, Vinyl Plank, Carpet
    • Windows: Dbl Pane/Storm Window, Skylight(s)
    • Basement: Daylight,Finished
    • Has fireplace: No
    • Fireplace features: Wood Burning
    Interior area
    • Total structure area: 2,362
    • Total interior livable area: 2,362 sqft

    Property

    Parking
    • Total spaces: 2
    • Parking features: Detached Carport, Off Street, RV Parking
    • Has carport: Yes
    • Covered spaces: 2
    Features
    • Levels: One
    • Stories: 1
    • Entry location: Main
    • Patio & porch: Bath Off Primary, Dbl Pane/Storm Window, Skylight(s), Vaulted Ceiling(s), Water Heater, Wired for Generator
    • Has view: Yes
    • View description: See Remarks, Territorial
    Lot
    • Size: 6.53 Acres
    • Features: Dead End Street, Open Lot, Paved, Secluded, Deck, Fenced-Partially, High Speed Internet, Outbuildings, RV Parking, Shop
    • Topography: Partial Slope
    • Residential vegetation: Fruit Trees, Garden Space, Pasture, Wooded
    Details
    • Parcel number: 028802007002
    • Zoning: RDD-10
    • Zoning description: Jurisdiction: County
    • Special conditions: Standard
    • Other equipment: Wired for Generator

    Construction

    Type & style
    • Home type: SingleFamily
    • Architectural style: Traditional,1 Story w/Bsmnt.
    • Property subtype: Single Family Residence
    Materials
    • Wood Siding, Wood Products
    • Foundation: Poured Concrete
    • Roof: Composition
    Condition
    • Very Good
    • Year built: 1972

    Utilities & green energy

    • Electric: Company: Lewis County PUD
    • Sewer: Septic Tank
    • Water: Individual Well, See Remarks

    Community & HOA

    Community
    • Subdivision: Mossyrock
    Location
    • Region: Mossyrock

    Financial & listing details

    • Price per square foot: $284/sqft
    • Tax assessed value: $494,800
    • Annual tax amount: $3,736
    • Date on market: 4/24/2026
    • Listing terms: Conventional,FHA,VA Loan
    • Inclusions: Dishwasher(s), Microwave(s), Refrigerator(s), Stove(s)/Range(s)

    Price history

    DateEventPrice
    8/28/2026Sold$670,000-4.1%$284/sqft
    Source: NWMLS as distributed by MLS GRID #2511021 Report a problem
    6/29/2026Pending sale$699,000$296/sqft
    Source: NWMLS as distributed by MLS GRID #2511021 Report a problem
    4/24/2026Listed for sale$699,000$296/sqft
    Source: NWMLS as distributed by MLS GRID #2511021 Report a problem

    Public tax history

    YearProperty taxesTax assessment
    2025$3,455 +6%$494,800 +6.5%
    2024$3,259 +2.8%$464,700 +1.1%
    2023$3,170 -1.8%$459,700 +34.1%
    2021$3,228 +0.2%$342,700 +14.3%
    2020$3,223 +4.5%$299,700 +9.1%
    2019$3,085 +33.3%$274,600 +11.3%
    2018$2,315 $246,800 +39.9%
    2017$2,315 +10.4%$176,400 +9.9%
    2016$2,097 +4.9%$160,500 -2.6%
    2015$1,998 -7.7%$164,800 -4.5%
    2013$2,166 $172,500 -12%
    2011-- $196,100 -1.5%
    2010-- $199,100
    Find assessor info on the county website

    Neighborhood: 98564

    Nearby schools

    GreatSchools rating
    Get pre-qualified for a loan
    At Zillow Home Loans, we can pre-qualify you in as little as 5 minutes with no impact to your credit score.

    An equal housing lender. NMLS #10287.