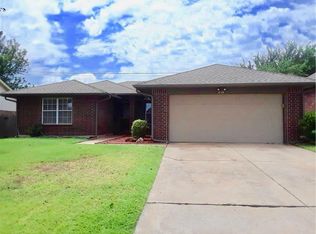
This beautiful Westgate brick home has been meticulously updated and maintained and features black windows. Throughout the home are wood looking tile floors and neutral paint giving a calm, soft feel. The living room features a gas fireplace, mantle, and an updated ceiling fan. The kitchen has beautiful sturdy oak cabinets with quartz countertops and an updated backsplash. There is a pantry and an island, stainless steel appliances. The kitchen flows with natural light from the dining room nearby, giving a view of the backyard. The primary bedroom is spacious and has a tray ceiling for more depth. An onsuite bathroom has double vanities, a garden tub, standalone shower, toilet, and opens up to the closet. The other two bedrooms are features on the opposite end of the home, along with the bathroom. Hallway storage is a nice added bonus, as well as an entry closet. There is a laundry room before you enter the garage. The backyard features a patio that was expanded in 2023. There is a stockade fenced in backyard. Gutters surround the home. This home is conveniently located close to the grocery store, retail shopping, restaurants, and a movie theater. Quick access to i-40!
Sold for $255,000
Zillow last checked:
Listing updated:
Bought with:
Cynthia Truong, 171339
Metro Connect Real Estate
Source: MLSOK/OKCMAR as distributed by MLS GRID,MLS#: 1104052
Price history
| Date | Event | Price |
|---|---|---|
| 6/12/2024 | Sold | $255,000$159/sqft |
Source:  MLSOK/OKCMAR as distributed by MLS GRID #1104052 Report a problem MLSOK/OKCMAR as distributed by MLS GRID #1104052 Report a problem | ||
| 5/10/2024 | Pending sale | $255,000$159/sqft |
Source: MLSOK/OKCMAR as distributed by MLS GRID #1104052 Report a problem | ||
| 5/2/2024 | Listed for sale | $255,000$159/sqft |
Source: MLSOK/OKCMAR as distributed by MLS GRID #1104052 Report a problem | ||
| 3/29/2024 | Pending sale | $255,000$159/sqft |
Source: MLSOK/OKCMAR as distributed by MLS GRID #1104052 Report a problem | ||
| 3/21/2024 | Listed for sale | $255,000+66.7%$159/sqft |
Source: MLSOK/OKCMAR as distributed by MLS GRID #1104052 Report a problem | ||
| 11/21/2017 | Sold | $153,000+0.7%$96/sqft |
Source: MLSOK/OKCMAR as distributed by MLS GRID #795267 Report a problem | ||
| 10/18/2017 | Listed for sale | $151,900+5.9%$95/sqft |
Source: Coldwell Banker Select #795267 Report a problem | ||
| 1/4/2008 | Sold | $143,500$90/sqft |
Source: MLSOK/OKCMAR as distributed by MLS GRID #309495 Report a problem | ||
Get a cash offer in 3 minutes
Find out how much your home could sell for in as little as 3 minutes with a no-obligation cash offer.
Estimated market value
$256,200
