Step into luxury and thoughtful design in this stunning custom-built homefeaturing exceptional craftsmanship and high-end finishes throughout. The spacious primary suite serves as a private retreat with a vaulted ceiling, spa-inspired bathroom, oversized custom walk-in closet, and convenient direct access to the laundry room.
The heart of the home offers an inviting open-concept layout, seamlessly connecting the gourmet kitchen, breakfast nook, and living area. Designed for both everyday living and entertaining, the kitchen boasts ceiling-height cabinetry, quartz countertops, stainless steel appliances, a large pantry, and a butler’s pantry complete with a beverage refrigerator.
A formal dining room provides additional space for hosting family and guests.
Elegant details abound, including 10-foot ceilings, engineered hardwood flooring throughout, custom crown molding, accent walls, Andersen windows, a cozy fireplace, and custom closet systems. The exterior showcases timeless curb appeal with all-brick construction complemented by durable Hardie® cement siding.
The finished walkout basement expands the living space with a large recreation area, bar and kitchenette, additional bedroom and full bathroom, abundant storage, and endless possibilities for entertaining or multi-generational living.
Completing the home is an oversized two-car garage and a floor plan designed with both luxury and functionality in mind. This exceptional property offers the perfect blend of sophistication, comfort, energy efficency and modern convenience.
Located on an acre lot with beautiful views in the new Calloway Subdivision off Boonesborough Road.
For sale by owner
$859,000
213 Brandenburg Way, Richmond, KY 40475
4beds
3,589sqft
SingleFamily
Built in 2026
-- sqft lot
$-- Zestimate®
$239/sqft
$-- HOA
What's special
Custom crown moldingCozy fireplaceSpa-inspired bathroomBar and kitchenetteLarge pantryTimeless curb appealStainless steel appliances
- 62 days
- 237
- 6
Listed by:
Property Owner (859) 661-5445
Facts & features
Interior
Bedrooms & bathrooms
- Bedrooms: 4
- Bathrooms: 3
- Full bathrooms: 3
Appliances
- Included: Dishwasher, Garbage disposal, Microwave, Range / Oven, Refrigerator
Features
- Flooring: Tile, Hardwood
- Basement: Finished
- Has fireplace: Yes
Interior area
- Total interior livable area: 3,589 sqft
Property
Parking
- Total spaces: 2
- Parking features: Garage - Attached
Features
- Exterior features: Brick
Details
- Parcel number: 005100160010
Construction
Type & style
- Home type: SingleFamily
Condition
- New construction: No
- Year built: 2026
Community & HOA
Location
- Region: Richmond
Financial & listing details
- Price per square foot: $239/sqft
- Date on market: 7/4/2026
Estimated market value
Not available
Estimated sales range
Not available
$2,947/mo
Price history
| Date | Event | Price |
|---|---|---|
| 7/4/2026 | Listed for sale | $859,000+854.4%$239/sqft |
Source: Owner Report a problem | ||
| 2/27/2026 | Sold | $90,000$25/sqft |
Source:  Imagine MLS #25504458 Report a problem Imagine MLS #25504458 Report a problem | ||
| 11/17/2025 | Pending sale | $90,000$25/sqft |
Source: Imagine MLS #25504458 Report a problem | ||
| 10/23/2025 | Listed for sale | $90,000$25/sqft |
Source: Imagine MLS #25504458 Report a problem | ||
Public tax history
Tax history is unavailable.
Monthly payment
Est. payment
Payment breakdown
Explore the cost of this home by adjusting the details. Changes won't be saved.Climate risks
Neighborhood: 40475

Similar homes
- $899,0004 bd4 ba4.3k sqft216 Brandenburg Way, Richmond, KY 40475For Sale

 MLS ID #26013867, Tammy Hill, Keller Williams Legacy Group. Imagine MLS
 - $699,9006 bd3 ba4.1k sqft106 Sena Way, Richmond, KY 40475For Sale
 MLS ID #26024471, Ashley Spencer, Keller Williams Commonwealth. Imagine MLS
 - $789,0003 bd3 ba2.2k sqft225 Brandenburg Way, Richmond, KY 40475For Sale
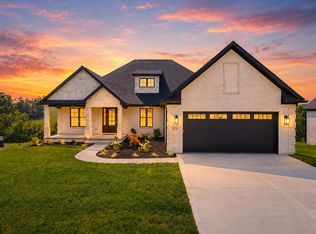 MLS ID #26020264, S Paige Luxon, Keller Williams Legacy Group. Imagine MLS
 - $709,9006 bd5 ba4.6k sqft118 Oreda Dr, Richmond, KY 40475For Sale
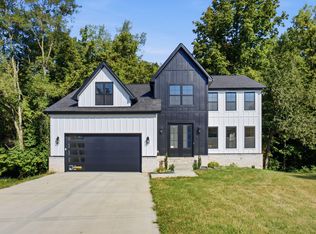 MLS ID #26024472, Ashley Spencer, Keller Williams Commonwealth. Imagine MLS
 - $849,9003 bd3 ba3.7k sqft359 Avawam Dr, Richmond, KY 40475For SaleMLS ID #26022874, Dawn Wheeler-Fitzpatrick, United Real Estate Bluegrass. Imagine MLS
- $824,9004 bd3 ba3.3k sqft275 Inverness Trl, Richmond, KY 40475For SaleMLS ID #26020661, Gary Curry, The Agency. Imagine MLS
- $589,9005 bd4 ba3.8k sqft117 Oreda Dr, Richmond, KY 40475For SaleMLS ID #26024473, Ashley Spencer, Keller Williams Commonwealth. Imagine MLS
- $779,0003 bd3 ba2.2k sqft245 Brandenburg Way, Richmond, KY 40475For SaleMLS ID #26022137, Emily Robbins, eXp Realty, LLC. Imagine MLS
- $625,0004 bd4 ba3.7k sqft704 Autumn Ct, Richmond, KY 40475For SaleMLS ID #26023689, Monica Marcum, Century 21 Pinnacle. Imagine MLS
- $799,9004 bd5 ba2.3k sqft229 Brandenburg Way, Richmond, KY 40475For SaleMLS ID #26010365, Tina Neal, RE/MAX Elite Realty. Imagine MLS
- $975,0004 bd4 ba3.8k sqft800 Brighton Ct, Richmond, KY 40475For SaleMLS ID #25503798, Thomas M Harper, Tom Harper and Associates. Imagine MLS
- $925,0005 bd4 ba4.6k sqft216 Avawam Dr, Richmond, KY 40475For SaleMLS ID #26019519, Destiny Darby, Keller Williams Commonwealth. Imagine MLS
- $750,0005 bd5 ba4k sqft110 Pineur Rd, Richmond, KY 40475For SaleMLS ID #26020375, S Ann Wesley, Assurance Realty & Property Management. Imagine MLS
- $739,9003 bd2 ba2.2k sqft624 Persimmon Ridge Trl, Richmond, KY 40475For SaleMLS ID #26023974, Brooke Otis Mullins, RO&CO Real Estate. Imagine MLS
- $775,0004 bd4 ba3.1k sqft805 Brighton Ct, Richmond, KY 40475For SaleMLS ID #26010226, Thomas M Harper, Tom Harper and Associates. Imagine MLS
- $799,9005 bd3 ba3.5k sqft509 Upper Hines Creek Rd, Richmond, KY 40475For SaleMLS ID #26008532, Amanda S Marcum, Berkshire Hathaway HomeServices Foster Realtors. Imagine MLS
- $769,9004 bd4 ba2.8k sqft125 Three Forks Rd, Richmond, KY 40475For SaleMLS ID #26021700, Emily Robbins, eXp Realty, LLC. Imagine MLS
- $899,9005 bd4 ba4k sqft708 Winged Foot Dr, Richmond, KY 40475For SaleMLS ID #26013317, Ginger McCoy, Kentucky Residential Real Estate, LLC. Imagine MLS
- $999,9504 bd4 ba5.1k sqft300 Prestwick Cir, Richmond, KY 40475For SaleMLS ID #26019565, Ashley Teater, Bluegrass Sotheby's International Realty. Imagine MLS
- $765,0004 bd4 ba3.1k sqft604 Persimmon Ridge Trl, Richmond, KY 40475For SaleMLS ID #26008125, Lauren Ball, Deborah Ball Realty. Imagine MLS
