Skip main navigation
Sold for $422,000
  • $422,000

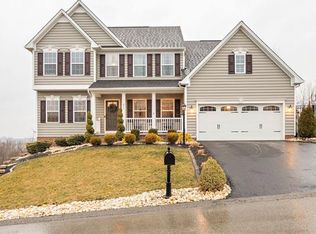
    213 Braveheart Dr, Greensburg, PA 15601

    4beds
    2,800sqft
    Single Family Residence
    Built in 2014
    0.34 Acres Lot
    $481,600 Zestimate®
    $151/sqft
    $2,597 Estimated rent

    Home value

    $481,600

    $458,000 - $510,000

    $2,597/mo

    Zestimate® history
    Loading
    Loading...

    Owner options

    List your home for rent

    $2,597/mo

    Rent Zestimate®

    Find your next renter with Zillow Rental Manager. Plus, with online applications, you can quickly screen prospective tenants – for free.

    Learn more

    $2,597/mo

    Rent Zestimate®

    Refinance and save

    $2,687/mo

    Est. payment

    Refinancing to a lower rate could help reduce your monthly payments and save thousands over the life of the loan.

    See today's rates

    $2,687/mo

    Est. payment

    Explore your selling options

    Work with a Zillow partner agent

    Leverage their expertise and Zillow's premium Showcase listings to get your home seen by more buyers.

    Get started

    List with your own agent

    Get your home in front of millions of buyers by listing it on Zillow.

    Learn how to do it

    Sell it yourself

    Take full control of how buyers see your home on Zillow by listing For Sale by Owner (FSBO).

    List your home

    What's special

    Large furnitureOpen floor planLarge family roomPowder roomWarm hardwood floorsSpacious primary suiteDbl vanity
    WOW WHAT'S NOT TO LOVE! This newer home has all the bells & whistles! The entry greets you with warm hardwood floors, 9 foot ceilings an open living area & wainscoting. The back of the house is simply awesome! The much coveted open floor plan has a large family room w/lots of ambiance w/a gas fireplace for cozy cool evenings & a decorative brick accent wall. The heart of the home is the kitchen & this one will make yours flutter! The 7X6 peninsula provides a great area for casual meals, appetizers & buffet serving. Lots of space for staples in the corner pantry closet. Large gatherings ,no stress w/double ovens & stainless steel appliances. Lots of natural light flows into the dining area w/a bonus amazing view. You'll enjoy the spectacular sunset views on the maintenance free deck! Relax & unwind in the spacious primary suite which will accommodate your large furniture needs a dbl vanity, walk-in tile shower & closet!The lower lvl spacious game room has a powder room & storage galore!

    Zillow last checked:

    Listing updated:

    Listed by:

    Vicki Pilato 724-838-3660,

    BERKSHIRE HATHAWAY THE PREFERRED REALTY

    Bought with:

    Vicki Pilato

    BERKSHIRE HATHAWAY THE PREFERRED REALTY

    Source: WPMLS,MLS#: 1636657MLS LogoOriginating MLS: West Penn Multi-List

    Facts & features

    Interior

    Bedrooms & bathrooms
    • Bedrooms: 4
    • Bathrooms: 4
    • Full bathrooms: 2
    • 1/2 bathrooms: 2
    Primary bedroom
    • Level: Upper
    • Dimensions: 21X12
    Bedroom 2
    • Level: Upper
    • Dimensions: 12X12
    Bedroom 3
    • Level: Upper
    • Dimensions: 11X10
    Bedroom 4
    • Level: Upper
    • Dimensions: 11X10
    Bonus room
    • Level: Lower
    • Dimensions: 25X16
    Dining room
    • Level: Main
    • Dimensions: 15X10
    Family room
    • Level: Main
    • Dimensions: 18X15
    Game room
    • Level: Lower
    • Dimensions: 33X19
    Kitchen
    • Level: Main
    • Dimensions: 25X10
    Laundry
    • Level: Main
    • Dimensions: 8X5
    Living room
    • Level: Main
    • Dimensions: 12X12
    Heating
    • Forced Air, Gas
    Cooling
    • Central Air
    Appliances
    • Included: Some Gas Appliances, Cooktop, Dishwasher, Disposal, Microwave, Refrigerator
    Features
    • Kitchen Island, Pantry, Window Treatments
    • Flooring: Ceramic Tile, Hardwood, Carpet
    • Windows: Multi Pane, Window Treatments
    • Basement: Full,Finished,Walk-Up Access
    • Number of fireplaces: 1
    • Fireplace features: Gas, Family/Living/Great Room
    Interior area
    • Total structure area: 2,800
    • Total interior livable area: 2,800 sqft

    Property

    Parking
    • Total spaces: 2
    • Parking features: Attached, Garage, Garage Door Opener
    • Has attached garage: Yes
    Features
    • Levels: Two
    • Stories: 2
    • Pool features: None
    Lot
    • Size: 0.34 Acres
    • Dimensions: 72 x 155 x 93 x 161
    Details
    • Parcel number: 5016020136

    Construction

    Type & style
    • Home type: SingleFamily
    • Architectural style: Colonial,Two Story
    • Property subtype: Single Family Residence
    Materials
    • Brick, Vinyl Siding
    • Roof: Asphalt
    Condition
    • Resale
    • Year built: 2014

    Utilities & green energy

    • Sewer: Public Sewer
    • Water: Public

    Community & HOA

    Community
    • Security: Security System
    • Subdivision: Meadowlane Estates
    Location
    • Region: Greensburg

    Financial & listing details

    • Price per square foot: $151/sqft
    • Tax assessed value: $41,840
    • Annual tax amount: $4,613
    • Date on market: 1/5/2024

    Price history

    DateEventPrice
    1/31/2024Sold$422,000-4.1%$151/sqft
    Source: WPMLS #1636657 Report a problem
    1/16/2024Pending sale$440,000$157/sqft
    Source: BHHS broker feed #1636657 Report a problem
    1/16/2024Contingent$440,000$157/sqft
    Source: WPMLS #1636657 Report a problem
    1/5/2024Listed for sale$440,000+27.2%$157/sqft
    Source: WPMLS #1636657 Report a problem
    3/4/2020Sold$346,000-1.1%$124/sqft
    Source: WPMLS #1433006 Report a problem
    1/23/2020Pending sale$350,000$125/sqft
    Source: BERKSHIRE HATHAWAY THE PREFERRED REALTY #1433006 Report a problem
    1/21/2020Listed for sale$350,000+0%$125/sqft
    Source: BERKSHIRE HATHAWAY THE PREFERRED REALTY #1433006 Report a problem
    8/3/2018Listing removed$349,900$125/sqft
    Source: Berkshire Hathaway HomeServices The Preferred Realty #1332040 Report a problem
    4/16/2018Listed for sale$349,900+11.1%$125/sqft
    Source: Berkshire Hathaway HomeServices The Preferred Realty #1332040 Report a problem
    4/30/2015Sold$315,000-1.5%$113/sqft
    Source: WPMLS #1041853 Report a problem
    2/27/2015Pending sale$319,900$114/sqft
    Source: Berkshire Hathaway HomeServices The Preferred Realty #1041853 Report a problem
    1/27/2015Listed for sale$319,900-2.8%$114/sqft
    Source: Berkshire Hathaway HomeServices The Preferred Realty #1041853 Report a problem
    8/5/2014Sold$329,200+631.6%$118/sqft
    Source: Public Record Report a problem
    5/19/2014Sold$45,000$16/sqft
    Source: Public Record Report a problem

    Public tax history

    YearProperty taxesTax assessment
    2024$5,115 +10.9%$41,840
    2023$4,613 +2.1%$41,840
    2022$4,517 $41,840
    2021$4,517 +0.5%$41,840
    2020$4,496 $41,840
    2019$4,496 +1.2%$41,840
    2018$4,443 +2.4%$41,840
    2017$4,340 +241.9%$41,840
    2016$1,269 $41,840
    2015$1,269 +940.8%$41,840 +1075.3%
    2014$122 +155.1%$3,560 +612%
    2013$48 +1.6%$500
    2012$47 $500
    2011$47 $500
    2010$47 $500
    2009$47 $500
    2008$47 $500
    2007-- $500
    Find assessor info on the county website

    Neighborhood: 15601

    Nearby schools

    GreatSchools rating
    Schools provided by the listing agent
    • District: Hempfield Area

    Source: WPMLS. This data may not be complete. We recommend contacting the local school district to confirm school assignments for this home.

    Get pre-qualified for a loan
    At Zillow Home Loans, we can pre-qualify you in as little as 5 minutes with no impact to your credit score.

    An equal housing lender. NMLS #10287.

    Sell for more on Zillow
    Get a Zillow Showcase℠ listing at no additional cost and you could sell for .
    $481,600
    2% more
    +$9,632
    With Zillow Showcase(estimated)
    $491,232