LIVE LIFE ON VACATION while living in your dream home in The Villages at Hillview, Chester County's premier ACTIVE ADULT COMMUNITY with unbeatable amenities and awesome neighbors. This stunning Washington model boasts 3 bedrooms and 3 full baths and is nestled in a quiet cul-de-sac with awesome long views. While this home provides true one-floor living, there is an added bonus of a finished walk-up basement with an expansive living area, which includes a full bath, as well as abundant storage for all the things you just couldn't leave behind when you downsized. Let's start from the beginning...The front storm door, with a self-storing screen, has been tinted to reflect harmful UV rays. As you enter the foyer, to your left is the guest bedroom with a door to the guest bath. This sundrenched front-facing room is conveniently located for an alternate use as an office, den or studio - you decide. The bath can also be accessed from the hallway to serve your visitors. The formal dining room is "flexible space" to use as you please, but it makes a great expandable dining area for larger gatherings for a meal & stimulating conversation. As you enter the heart of the home--the 'great room' that consists of the kitchen with a breakfast nook overlooking the family room--the first thing you notice is the open floorplan blending the separate areas into one warm and welcoming space. The modern kitchen, featuring granite countertops & a breakfast bar, flows seamlessly into the dining nook where you can enjoy your morning joe, or move to your deck for "food with a view". Next, you’ll find the inviting family room with its gas fireplace & included wall-mounted TV with sound bar. From there you'll enter your freshly painted primary suite with walk-in closet & attached, tiled bath with a spacious shower & a beautiful clear, sliding shower door. The finished lower level provides many options, including as the 3rd bedroom, with its walk-up stairs to the back yard, several separate spaces and a full bathroom. The spacious unfinished area houses your utilities & has shelving for all your special storage items. This exceptional community is brimming with myriad amenities designed to enhance your lifestyle. Stay active on the courts playing tennis, pickleball or basketball, or in the state-of-the-art FITNESS CENTER, complete with SALTWATER indoor & outdoor pools & spa. HILLVIEW RESIDENTS enjoy all 5 unique amenity buildings along with a community garden; and a shady PICNIC GROVE at the CABIN (with a Bocce court, horseshoe pit & picnic tables). Other special Hillview features include our helpful on-site management team with offices in the Lodge. The LODGE is also home to the Hillview LIBRARY & stunning gathering room, a meeting room, kitchen and a wrap-around porch. The two-level CLUBHOUSE has a ballroom, a full catering kitchen, a stage for live performances, and an elevator to the lower level with separate rooms for cards/board games, crafting, and billiards & shuffleboard. The COTTAGE & CABIN are original farm buildings that have been repurposed to further enrich the Hillview experience. Whether you’re looking to join a book club, community garden, take a fitness class, simply relax by the pool, or find a great restaurant to dine with neighbors and friends, Hillview has it all. Throw away your mowers & snow shovels...the HOA takes care of everything for you & even clears snow right up to your front door...Just move in & make friends. With easy access to local shopping, dining, golf, and medical facilities, you will find that Hillview is a great location for providing for your social, medical, shopping & gastronomical needs.
Sold for $425,000
$425,000
213 Brodius Ln, Coatesville, PA 19320
3beds
2,075sqft
Townhouse
Built in 2012
8,227 Square Feet Lot
$444,200 Zestimate®
$205/sqft
$2,834 Estimated rent
Home value
$444,200
$413,000 - $475,000
$2,834/mo
Zestimate® history
Owner options
List your home for rent
$2,834/mo
Rent Zestimate®
Find your next renter with Zillow Rental Manager. Plus, with online applications, you can quickly screen prospective tenants – for free.
$2,834/mo
Rent Zestimate®
Refinance and save
$3,050/mo
Est. payment
Refinancing to a lower rate could help reduce your monthly payments and save thousands over the life of the loan.
$3,050/mo
Est. payment
Explore your selling options
Work with a Zillow partner agent
Leverage their expertise and Zillow's premium Showcase listings to get your home seen by more buyers.
Get startedList with your own agent
Get your home in front of millions of buyers by listing it on Zillow.
Learn how to do itSell it yourself
Take full control of how buyers see your home on Zillow by listing For Sale by Owner (FSBO).
List your homeWhat's special
Zillow last checked:
Listing updated:
Listed by:
Katharine O'Doherty 610-888-6132,
Keller Williams Real Estate -Exton
Bought with:
John McGovern, RS307171
Keller Williams Real Estate -Exton
Source: Bright MLS,MLS#: PACT2094040
Facts & features
Interior
Bedrooms & bathrooms
- Bedrooms: 3
- Bathrooms: 3
- Full bathrooms: 3
- Main level bathrooms: 2
- Main level bedrooms: 2
Rooms
- Room types: Dining Room, Primary Bedroom, Bedroom 2, Bedroom 3, Kitchen, Family Room, Basement, Foyer, Laundry, Recreation Room, Bathroom 2, Bathroom 3, Primary Bathroom
Primary bedroom
- Features: Walk-In Closet(s)
- Level: Main
Bedroom 2
- Features: Attached Bathroom
- Level: Main
Bedroom 3
- Features: Flooring - Carpet
- Level: Lower
Primary bathroom
- Features: Bathroom - Walk-In Shower, Double Sink, Flooring - Tile/Brick
- Level: Main
Bathroom 2
- Level: Main
Bathroom 3
- Level: Lower
Basement
- Features: Flooring - Concrete, Basement - Unfinished
- Level: Lower
Dining room
- Features: Flooring - HardWood, Chair Rail, Crown Molding, Formal Dining Room
- Level: Main
Family room
- Features: Flooring - HardWood, Fireplace - Gas
- Level: Main
Foyer
- Features: Flooring - HardWood
- Level: Main
Kitchen
- Features: Flooring - HardWood, Granite Counters, Kitchen - Gas Cooking, Eat-in Kitchen, Lighting - Pendants, Pantry, Balcony Access, Breakfast Bar, Breakfast Nook, Recessed Lighting
- Level: Main
Laundry
- Level: Main
Recreation room
- Features: Flooring - Carpet
- Level: Lower
Heating
- Forced Air, Programmable Thermostat, Central, Natural Gas
Cooling
- Central Air, Electric
Appliances
- Included: Microwave, Dishwasher, Disposal, Dryer, Self Cleaning Oven, Washer, Water Heater, Gas Water Heater
- Laundry: Main Level, Washer In Unit, Dryer In Unit, Laundry Room
Features
- Ceiling Fan(s), Chair Railings, Crown Molding, Entry Level Bedroom, Family Room Off Kitchen, Formal/Separate Dining Room, Eat-in Kitchen, Kitchen - Table Space, Pantry, Primary Bath(s), Recessed Lighting, Upgraded Countertops, Walk-In Closet(s), 9'+ Ceilings, Dry Wall
- Flooring: Carpet, Hardwood, Tile/Brick, Vinyl, Wood
- Doors: Six Panel, Sliding Glass, Storm Door(s)
- Windows: Double Pane Windows, Energy Efficient, Screens, Vinyl Clad, Window Treatments
- Basement: Heated,Improved,Exterior Entry,Partially Finished,Concrete,Rear Entrance,Connecting Stairway,Full,Interior Entry,Shelving,Sump Pump,Walk-Out Access
- Number of fireplaces: 1
- Fireplace features: Gas/Propane, Mantel(s), Marble
Interior area
- Total structure area: 2,075
- Total interior livable area: 2,075 sqft
- Finished area above ground: 1,375
- Finished area below ground: 700
Property
Parking
- Total spaces: 4
- Parking features: Garage Faces Front, Asphalt, Free, Attached, Driveway, On Street
- Attached garage spaces: 2
- Uncovered spaces: 2
Accessibility
- Accessibility features: None
Features
- Levels: Two
- Stories: 2
- Patio & porch: Deck
- Exterior features: Sidewalks, Street Lights
- Pool features: Community
- Has view: Yes
- View description: Panoramic, Valley, Garden
Lot
- Size: 8,227 Square Feet
- Features: Cul-De-Sac, Landscaped, No Thru Street, Open Lot, SideYard(s), Backs - Open Common Area, Front Yard, PUD, Rear Yard
Details
- Additional structures: Above Grade, Below Grade
- Parcel number: 3803 0330
- Zoning: C - RESIDENTIAL
- Zoning description: Residential
- Special conditions: Standard
Construction
Type & style
- Home type: Townhouse
- Architectural style: Ranch/Rambler
- Property subtype: Townhouse
Materials
- Batts Insulation, CPVC/PVC, Copper Plumbing, Vinyl Siding, Blown-In Insulation
- Foundation: Concrete Perimeter, Active Radon Mitigation
- Roof: Composition
Condition
- Excellent
- New construction: No
- Year built: 2012
Details
- Builder model: Washington
- Builder name: Orleans
Utilities & green energy
- Electric: 200+ Amp Service
- Sewer: Public Sewer
- Water: Public
- Utilities for property: Electricity Available, Natural Gas Available, Phone Available, Sewer Available, Water Available, Cable Connected, Underground Utilities, Cable, Fiber Optic
Community & HOA
Community
- Features: Pool
- Security: Smoke Detector(s)
- Senior community: Yes
- Subdivision: Villages At Hillview
HOA
- Has HOA: Yes
- Amenities included: Fitness Center, Game Room, Library, Meeting Room, Picnic Area, Indoor Pool, Pool, Tennis Court(s), Billiard Room, Fencing, Jogging Path, Spa/Hot Tub, Other
- Services included: All Ground Fee, Common Area Maintenance, Maintenance Grounds, Reserve Funds, Snow Removal, Insurance, Lawn Care Front, Lawn Care Rear, Lawn Care Side, Management, Pool(s)
- HOA fee: $309 monthly
- HOA name: VILLAGES AT HILLVIEW COMMUNITY ASSOCIATION
Location
- Region: Coatesville
- Municipality: VALLEY TWP
Financial & listing details
- Price per square foot: $205/sqft
- Tax assessed value: $153,390
- Annual tax amount: $7,963
- Date on market: 4/19/2025
- Listing agreement: Exclusive Right To Sell
- Listing terms: Cash,Conventional,FHA,VA Loan,FHA 203(b)
- Inclusions: Washer, Dryer, Refrigerator, Mirror Over Fireplace
- Ownership: Fee Simple
- Road surface type: Black Top
Price history
| Date | Event | Price |
|---|---|---|
| 5/20/2025 | Sold | $425,000+6.3%$205/sqft |
Source:  Bright MLS #PACT2094040 Report a problem Bright MLS #PACT2094040 Report a problem | ||
| 4/20/2025 | Pending sale | $400,000+53.9%$193/sqft |
Source: Bright MLS #PACT2094040 Report a problem | ||
| 5/9/2013 | Sold | $259,990$125/sqft |
Source: Public Record Report a problem | ||
Public tax history
| Year | Property taxes | Tax assessment |
|---|---|---|
| 2025 | $8,134 +2.1% | $153,390 |
| 2024 | $7,963 +3.5% | $153,390 |
| 2023 | $7,696 +1.2% | $153,390 |
| 2022 | $7,604 +3.2% | $153,390 |
| 2021 | $7,369 +431.5% | $153,390 |
| 2020 | $1,386 -79.7% | $153,390 |
| 2019 | $6,814 +7.6% | $153,390 |
| 2018 | $6,332 +9900.6% | $153,390 |
| 2017 | $63 -94.2% | $153,390 |
| 2016 | $1,086 | $153,390 |
| 2015 | $1,086 | $153,390 |
| 2014 | $1,086 | $153,390 +372.4% |
| 2013 | -- | $32,470 |
| 2012 | -- | $32,470 |
| 2011 | -- | $32,470 |
| 2010 | -- | $32,470 |
| 2009 | -- | $32,470 |
| 2008 | -- | $32,470 |
| 2007 | -- | $32,470 |
| 2006 | -- | $32,470 |
| 2005 | -- | $32,470 |
Find assessor info on the county website
Neighborhood: 19320
Nearby homes
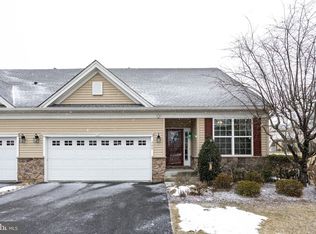
- $395,0003 bd3 ba2k sqft209 Brodius Ln, Coatesville, PA 19320Sold
- $493,5003 bd3 ba2.4k sqft217 Brodius Ln, Coatesville, PA 19320Off Market
- $437,3003 bd3 ba2k sqft205 Brodius Ln, Coatesville, PA 19320Off Market
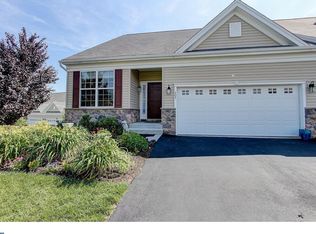
- $439,0003 bd3 ba2.3k sqft14 Phineas Ln, Coatesville, PA 19320Off Market
- $486,1003 bd3 ba2k sqft221 Brodius Ln, Coatesville, PA 19320Off Market
- $415,7003 bd2 ba2.3k sqft16 Phineas Ln, Coatesville, PA 19320Off Market
- $450,7002 bd2 ba2.1k sqft16 Phineas Ln, Valley Township, PA 19320Off Market
- $456,6003 bd3 ba2.7k sqft124 Stoyer Rd, Coatesville, PA 19320Off Market
Nearby schools
GreatSchools rating
- 4/10Reeceville El SchoolGrades: K-5Distance: 1.5 mi
- 5/10Scott Middle SchoolGrades: 6-7Distance: 0.9 mi
- 4/10Coatesville Area Senior High SchoolGrades: 10-12Distance: 1.1 mi
Schools provided by the listing agent
- District: Coatesville Area
Source: Bright MLS. This data may not be complete. We recommend contacting the local school district to confirm school assignments for this home.
Get a cash offer in 3 minutes
Find out how much your home could sell for in as little as 3 minutes with a no-obligation cash offer.
Estimated market value
$444,200
Get a cash offer in 3 minutes
Find out how much your home could sell for in as little as 3 minutes with a no-obligation cash offer.
Estimated market value
$444,200
- Pennsylvania
- Chester County
- Coatesville
- 19320
- 213 Brodius Ln
Nearby cities
Nearby neighborhoods
Nearby zip codes
Other Coatesville Topics
