Charming 3 Bedroom Townhouse in Desirable Upper Dublin- Welcome to your dream home in the sought-after community of Upper Dublin! This elegant and spacious 3-bedroom townhouse offers the perfect blend of comfort, convenience, and style. Situated in a prime location with easy access to highways and shopping, this property promises a lifestyle that's both vibrant and relaxing. Step inside to discover a well-designed floor plan that maximizes space and functionality. The main level boasts an open-concept layout, with a generous living room that seamlessly flows into the dining area, creating an ideal space for entertaining family and friends. The heart of this townhouse is the sleek and modern kitchen great appliances, ample storage, and a center island. Cooking and meal preparation become a delightful experience. Upstairs, you'll find three bedrooms, each offering its own charm. The washer and dryer can be located on the second floor to making laundry effortless, currently they are in the basement. The master suite features an en-suite bathroom and a walk-in closet, ensuring your own private oasis. Enjoy a private outdoor space where you can savor morning coffee or summer barbecues. The well-maintained backyard is perfect for small garden or creating a personal outdoor sanctuary. Upper Dublin is renowned for its fantastic community atmosphere, top-rated schools, and easy access to major highways, making commuting a breeze. Take advantage of nearby shopping centers, restaurants, parks, and recreational facilities, adding convenience to your everyday life. A one-car attached garage provides ample space for parking and additional storage, offering a convenient and secure place for your vehicles. Don't miss this exceptional opportunity to own your own home in Upper Dublin, where modern living meets suburban comfort. With its prime location, convenience to highways, and access to shopping and entertainment. Schedule your private showing today and make this townhouse your new forever home!
Sold for $425,000
$425,000
213 Brookdale Ct, Dresher, PA 19025
3beds
1,980sqft
Townhouse
Built in 1998
3,734 Square Feet Lot
$498,600 Zestimate®
$215/sqft
$3,151 Estimated rent
Home value
$498,600
$474,000 - $524,000
$3,151/mo
Zestimate® history
Owner options
List your home for rent
$3,151/mo
Rent Zestimate®
Find your next renter with Zillow Rental Manager. Plus, with online applications, you can quickly screen prospective tenants – for free.
$3,151/mo
Rent Zestimate®
Refinance and save
$2,878/mo
Est. payment
Refinancing to a lower rate could help reduce your monthly payments and save thousands over the life of the loan.
$2,878/mo
Est. payment
Explore your selling options
Work with a Zillow partner agent
Leverage their expertise and Zillow's premium Showcase listings to get your home seen by more buyers.
Get startedList with your own agent
Get your home in front of millions of buyers by listing it on Zillow.
Learn how to do itSell it yourself
Take full control of how buyers see your home on Zillow by listing For Sale by Owner (FSBO).
List your homeWhat's special
Zillow last checked:
Listing updated:
Listed by:
Ms. Cindy Wollman 215-740-2401,
BHHS Fox & Roach-Jenkintown
Bought with:
Mary Pappas, RS307127
Redfin Corporation
Source: Bright MLS,MLS#: PAMC2077590
Facts & features
Interior
Bedrooms & bathrooms
- Bedrooms: 3
- Bathrooms: 3
- Full bathrooms: 2
- 1/2 bathrooms: 1
- Main level bathrooms: 1
Basement
- Area: 0
Heating
- Forced Air, Natural Gas
Cooling
- Central Air, Electric
Appliances
- Included: Gas Water Heater
Features
- Basement: Unfinished
- Number of fireplaces: 1
Interior area
- Total structure area: 1,980
- Total interior livable area: 1,980 sqft
- Finished area above ground: 1,980
- Finished area below ground: 0
Property
Parking
- Total spaces: 2
- Parking features: Garage Faces Front, Inside Entrance, Driveway, Attached, On Street
- Attached garage spaces: 1
- Uncovered spaces: 1
Accessibility
- Accessibility features: None
Features
- Levels: Two
- Stories: 2
- Pool features: None
Lot
- Size: 3,734 Square Feet
- Dimensions: 24.00 x 155.00
Details
- Additional structures: Above Grade, Below Grade
- Parcel number: 540002708325
- Zoning: RESIDENTIAL
- Special conditions: Standard
Construction
Type & style
- Home type: Townhouse
- Architectural style: Colonial
- Property subtype: Townhouse
Materials
- Stucco
- Foundation: Other
Condition
- New construction: No
- Year built: 1998
Utilities & green energy
- Sewer: Public Sewer
- Water: Public
Community & HOA
Community
- Subdivision: Dresherbrooke
HOA
- Has HOA: Yes
- Amenities included: None
- Services included: Common Area Maintenance, Lawn Care Front
- HOA fee: $106 monthly
- HOA name: DRESHERBROOKE
Location
- Region: Dresher
- Municipality: UPPER DUBLIN TWP
Financial & listing details
- Price per square foot: $215/sqft
- Tax assessed value: $150,400
- Annual tax amount: $7,162
- Date on market: 7/20/2023
- Listing agreement: Exclusive Right To Sell
- Inclusions: Washer, dryer, &refrigerator, All In As Is Condition.
- Ownership: Fee Simple
Price history
| Date | Event | Price |
|---|---|---|
| 7/9/2024 | Listing removed | -- |
Source: Zillow Rentals Report a problem | ||
| 6/10/2024 | Listed for rent | $3,200$2/sqft |
Source: Zillow Rentals Report a problem | ||
| 1/27/2024 | Listing removed | -- |
Source: Zillow Rentals Report a problem | ||
| 1/12/2024 | Listed for rent | $3,200$2/sqft |
Source: Zillow Rentals Report a problem | ||
| 9/14/2023 | Sold | $425,000-2.5%$215/sqft |
Source:  Bright MLS #PAMC2077590 Report a problem Bright MLS #PAMC2077590 Report a problem | ||
| 8/1/2023 | Pending sale | $435,900$220/sqft |
Source: Berkshire Hathaway HomeServices Fox & Roach, REALTORS #PAMC2077590 Report a problem | ||
| 7/31/2023 | Contingent | $435,900$220/sqft |
Source: Bright MLS #PAMC2077590 Report a problem | ||
| 7/20/2023 | Listed for sale | $435,900+153.4%$220/sqft |
Source: Bright MLS #PAMC2077590 Report a problem | ||
| 5/14/1998 | Sold | $171,990$87/sqft |
Source: Public Record Report a problem | ||
Public tax history
| Year | Property taxes | Tax assessment |
|---|---|---|
| 2025 | $7,465 +2.9% | $150,400 |
| 2024 | $7,252 | $150,400 |
| 2023 | $7,252 +3.5% | $150,400 |
| 2022 | $7,007 +2.9% | $150,400 |
| 2021 | $6,810 +2.3% | $150,400 |
| 2020 | $6,657 +2% | $150,400 |
| 2019 | $6,524 +2% | $150,400 |
| 2018 | $6,397 +2.7% | $150,400 |
| 2017 | $6,227 +2.5% | $150,400 |
| 2016 | $6,075 +3.3% | $150,400 |
| 2015 | $5,883 +2.6% | $150,400 |
| 2014 | $5,733 +2.6% | $150,400 |
| 2013 | $5,590 +4.1% | $150,400 |
| 2012 | $5,370 +5.3% | $150,400 |
| 2011 | $5,100 +9.7% | $150,400 |
| 2010 | $4,651 +3.7% | $150,400 |
| 2009 | $4,486 +7.5% | $150,400 |
| 2008 | $4,173 +3% | -- |
| 2007 | $4,052 +4.8% | -- |
| 2006 | $3,866 +4.3% | -- |
| 2005 | $3,706 +7.5% | -- |
| 2004 | $3,447 +4.5% | -- |
| 2003 | $3,298 +6.1% | -- |
| 2002 | $3,108 +4.9% | -- |
| 2000 | $2,964 +0.8% | -- |
| 1999 | $2,941 | -- |
Find assessor info on the county website
Neighborhood: 19025
Nearby homes
- $513,0003 bd3 ba1.9k sqft215 Brookdale Ct, Dresher, PA 19025Off Market
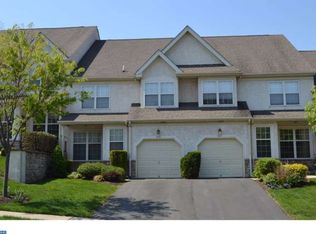
- $513,3003 bd3 ba2k sqft211 Brookdale Ct, Dresher, PA 19025Off Market
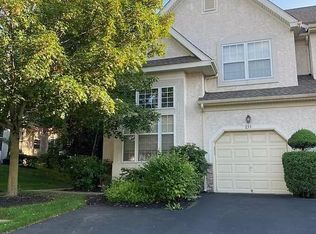
- $494,3003 bd2 ba1.9k sqft217 Brookdale Ct, Dresher, PA 19025Off Market
- $496,1003 bd2 ba1.9k sqft219 Brookdale Ct, Dresher, PA 19025Off Market

- $478,7003 bd3 ba2k sqft209 Brookdale Ct, Dresher, PA 19025Off Market
- $523,9003 bd3 ba2k sqft221 Brookdale Ct, Dresher, PA 19025Off Market
- $540,3003 bd2 ba2k sqft207 Brookdale Ct, Dresher, PA 19025Off Market
- $507,3003 bd2 ba1.9k sqft205 Brookdale Ct, Dresher, PA 19025Off Market
Nearby schools
GreatSchools rating
- 8/10Fitzwater El SchoolGrades: K-5Distance: 0.9 mi
- 9/10Sandy Run Middle SchoolGrades: 6-8Distance: 0.9 mi
- 9/10Upper Dublin High SchoolGrades: 9-12Distance: 2.2 mi
Schools provided by the listing agent
- High: Upper Dublin
- District: Upper Dublin
Source: Bright MLS. This data may not be complete. We recommend contacting the local school district to confirm school assignments for this home.
Get a cash offer in 3 minutes
Find out how much your home could sell for in as little as 3 minutes with a no-obligation cash offer.
Estimated market value
$498,600
Get a cash offer in 3 minutes
Find out how much your home could sell for in as little as 3 minutes with a no-obligation cash offer.
Estimated market value
$498,600
- Pennsylvania
- Montgomery County
- Dresher
- 19025
- 213 Brookdale Ct
Nearby cities
Nearby zip codes
Other Dresher Topics
