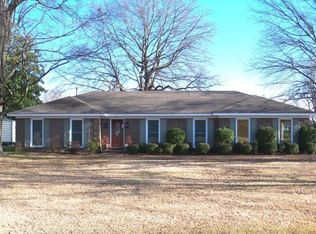
Welcome Home! Conveniently located close to schools & parks, you don't want to miss out on this charming remodeled home! This 3 BR, 2 BA includes a new architectural shingle roof, exterior doors, beautiful luxury vinyl plank hardwoods through most of home. Fresh paint in 2022, sanded majority of ceilings, repainted & reconfigured kitchen cabinets & added new hardware, backsplash & all new stainless appliances. The open concept kitchen, dining & family room is perfect for hosting holiday gatherings or family meals. Dining room is accented w/ a beautiful light fixture, fireplace & new mantle. Primary bath includes a tile shower, new faucets in both bathrooms. Guest bath has new sink, tub & toilet....and the list just goes on! Make your appointment today for your private showing!
Closed
Price Unknown
213 Bruce St, Batesville, MS 38606
3beds
1,586sqft
Residential, Single Family Residence
Built in 1974
0.37 Acres Lot
$262,600 Zestimate®
$--/sqft
$1,521 Estimated rent
Home value
$262,600
$249,000 - $276,000
$1,521/mo
Zestimate® history
Owner options
List your home for rent
$1,521/mo
Rent Zestimate®
Find your next renter with Zillow Rental Manager. Plus, with online applications, you can quickly screen prospective tenants – for free.
$1,521/mo
Rent Zestimate®
Refinance and save
Refinancing to a lower rate could help reduce your monthly payments and save thousands over the life of the loan.
Explore your selling options
Work with a Zillow partner agent
Leverage their expertise and Zillow's premium Showcase listings to get your home seen by more buyers.
Get startedList with your own agent
Get your home in front of millions of buyers by listing it on Zillow.
Learn how to do itSell it yourself
Take full control of how buyers see your home on Zillow by listing For Sale by Owner (FSBO).
List your homeWhat's special
Zillow last checked:
Listing updated:
Listed by:
Cyndi Havens Johnson 901-628-9954,
Bill Sexton Realty
Bought with:
Cyndi Havens Johnson, S-44151
Bill Sexton Realty
Source: MLS United,MLS#: 4090818
Facts & features
Interior
Bedrooms & bathrooms
- Bedrooms: 3
- Bathrooms: 2
- Full bathrooms: 2
Primary bedroom
- Description: 13.11 X 12.3
- Level: Main
Bedroom
- Description: 12.3 X 12.3
- Level: Main
Bedroom
- Description: 12.3 X 12.11
- Level: Main
Dining room
- Description: 12.3 X 12.3
- Level: Main
Family room
- Description: 12.3 X 12.3
- Level: Main
Library
- Description: 5.3 X 7
- Level: Main
Heating
- Central, Electric
Cooling
- Ceiling Fan(s), Central Air, Electric
Appliances
- Included: Dishwasher, Electric Water Heater, Exhaust Fan, Free-Standing Electric Range, Free-Standing Refrigerator, Microwave, Stainless Steel Appliance(s)
- Laundry: Laundry Room
Features
- Breakfast Bar, Ceiling Fan(s), High Speed Internet, Open Floorplan
- Flooring: Vinyl, Ceramic Tile, Combination
- Doors: Metal Insulated, Storm Door(s)
- Windows: Aluminum Frames, Blinds
- Has fireplace: Yes
- Fireplace features: Wood Burning
Interior area
- Total structure area: 1,586
- Total interior livable area: 1,586 sqft
Property
Parking
- Total spaces: 2
- Parking features: Attached, Carport, Concrete
- Has attached garage: Yes
- Carport spaces: 2
Features
- Levels: One
- Stories: 1
- Patio & porch: Front Porch
- Exterior features: Private Yard
- Fencing: Back Yard,Wood,Fenced
Lot
- Size: 0.37 Acres
- Features: Few Trees
Details
- Parcel number: 318e0003400 0001300
Construction
Type & style
- Home type: SingleFamily
- Architectural style: Ranch
- Property subtype: Residential, Single Family Residence
Materials
- Brick
- Foundation: Slab
- Roof: Architectural Shingles
Condition
- New construction: No
- Year built: 1974
Utilities & green energy
- Sewer: Public Sewer
- Water: Public
- Utilities for property: Cable Available, Electricity Connected, Natural Gas Available, Sewer Connected, Water Connected, Fiber to the House
Community & HOA
Community
- Features: Park
- Security: Smoke Detector(s)
- Subdivision: Saree
Location
- Region: Batesville
Financial & listing details
- Tax assessed value: $127,637
- Annual tax amount: $1,318
- Date on market: 9/8/2024
- Electric utility on property: Yes
Price history
| Date | Event | Price |
|---|---|---|
| 10/11/2024 | Sold | -- |
Source: MLS United #4090818 Report a problem | ||
| 9/11/2024 | Pending sale | $265,000$167/sqft |
Source: MLS United #4090818 Report a problem | ||
| 9/8/2024 | Listed for sale | $265,000+53.2%$167/sqft |
Source:  NCMBR #158956 Report a problem NCMBR #158956 Report a problem | ||
| 7/13/2022 | Sold | -- |
Source: MLS United #4019955 Report a problem | ||
| 6/8/2022 | Pending sale | $173,000$109/sqft |
Source: NCMBR #150585 Report a problem | ||
| 6/6/2022 | Listed for sale | $173,000$109/sqft |
Source: NCMBR #150585 Report a problem | ||
Public tax history
| Year | Property taxes | Tax assessment |
|---|---|---|
| 2025 | $1,746 +32.5% | $12,764 +31.5% |
| 2024 | $1,318 | $9,706 |
| 2023 | $1,318 +1.1% | $9,706 |
| 2022 | $1,304 | $9,706 |
| 2021 | $1,304 +4.8% | $9,706 +3.9% |
| 2020 | $1,245 +14.3% | $9,346 +4.4% |
| 2018 | $1,089 | $8,954 |
| 2017 | -- | $8,954 +2.3% |
| 2016 | -- | $8,751 |
| 2015 | -- | $8,751 |
| 2014 | -- | $8,751 |
| 2013 | -- | $8,751 +1.5% |
| 2012 | -- | $8,622 |
| 2011 | -- | $8,622 |
| 2010 | -- | $8,622 |
Find assessor info on the county website
Neighborhood: 38606
Nearby homes
- $232,1003 bd2 ba1.9k sqft215 Bruce St, Batesville, MS 38606Off Market
- $236,4003 bd-- ba1.8k sqft104 Boyles St, Batesville, MS 38606Off Market
- $221,6003 bd-- ba2.1k sqft102 Marie St, Batesville, MS 38606Off Market
- $182,8003 bd-- ba1.4k sqft102 Boyles St, Batesville, MS 38606Off Market
- $225,7003 bd-- ba2.1k sqft212 Bruce St, Batesville, MS 38606Off Market
- $174,0003 bd2 ba1.3k sqft601 Boothe St, Batesville, MS 38606Off Market
- $193,5003 bd2 ba1.6k sqft210 Bruce St, Batesville, MS 38606Off Market
- $220,2003 bd-- ba1.8k sqft209 Bruce St, Batesville, MS 38606Off Market
Nearby schools
GreatSchools rating
- 5/10Batesville Middle SchoolGrades: 4-5Distance: 0.5 mi
- 3/10Batesville Junior High SchoolGrades: 6-8Distance: 0.6 mi
- 8/10South Panola High SchoolGrades: 9-12Distance: 0.7 mi
- Mississippi
- Panola County
- Batesville
- 38606
- 213 Bruce St
