Welcome home! Walking distance to downtown Phoenixville, this 3-bedroom home has undergone a transformation from top to bottom blending old with new to maintain its original characteristic charm. There is nothing to do but add your personal touches. Freshly painted and move-in ready, this home offers plenty of space and flexibility. Step inside to the bright and airy, spacious sitting room with LVP flooring which continues thru-out the first floor. Main level includes sitting room, living room, dining room and kitchen with original custom cabinets. There is an abundance of cabinets including large pantry, new Stainless Steel Stove and Microwave. There are Under Cabinet lights with various color selections and a pull out cutting board. Access to the fenced in rear yard is thru the kitchen. The patio off the Kitchen is perfect for that morning coffee or afternoon tea. Completing this level is a coat closet and access to the full partially finished basement with access to rear fenced yard. Upstairs are 3 generously sized carpeted bedrooms and a full bath. The main bedroom has a large double door lighted closet, new Lighted Ceiling Fan with remote control as does the rear bedroom. The updated bath with Tub/shower combo has new Vanity, Mirror, and Light fixtures. The full, partially finished basement has laundry hookups, utility sink, shelving for storage, access to rear yard and NEW 200amp Electrical Panel. Upgrades 2026: New Roof, Electrical Panel, Window Treatments on all Windows, LVP Flooring thruout first floor, hall of 2nd floor and bathroom, Carpeting stairs and bedrooms, Updated Bathroom with new Vanity, Lights, Mirror, and toilet (installed 2022), Lighted Remote controlled ceiling fans in Sitting Room, Main Bedroom and Rear Bedroom, Lights Dining Room, Kitchen, middle Bedroom and Hallway, New Stainless Steel Stove and Mircrowave, New Under Counter Lights, New Rear Door in Basement. Windows installed 2023, Hot Water Heater 2023. This turnkey property offers a perfect balance of residential tranquility and immediate access to the vibrant shops, dining, and community events of downtown Phoenixville all within a short stroll. Now is the time to Book your tour! **Listing realtor is co-owner.
Under contract
$335,000
213 Buchanan St, Phoenixville, PA 19460
3beds
1,132sqft
Townhouse
Built in 1929
1,565 Square Feet Lot
$-- Zestimate®
$296/sqft
$-- HOA
What's special
New roofPull out cutting boardOriginal custom cabinetsCoat closet
- 14 days |
- 742 |
- 46 |
Zillow last checked:
Listing updated:
Listed by:
Jocelyn Roncase 610-888-4757,
Long & Foster Real Estate, Inc. 6104892100
Source: Bright MLS,MLS#: PACT2130088
Facts & features
Interior
Bedrooms & bathrooms
- Bedrooms: 3
- Bathrooms: 1
- Full bathrooms: 1
- Main level bathrooms: 1
- Main level bedrooms: 3
Basement
- Area: 0
Heating
- Forced Air, Heat Pump, Electric
Cooling
- Central Air, Electric
Appliances
- Included: Electric Water Heater
- Laundry: In Basement
Features
- Bathroom - Tub Shower, Ceiling Fan(s)
- Flooring: Laminate, Carpet
- Windows: Vinyl Clad, Double Hung, Window Treatments
- Basement: Full,Interior Entry,Partially Finished,Rear Entrance,Walk-Out Access
- Has fireplace: No
Interior area
- Total structure area: 1,132
- Total interior livable area: 1,132 sqft
- Finished area above ground: 1,132
- Finished area below ground: 0
Property
Parking
- Parking features: On Street
- Has uncovered spaces: Yes
Accessibility
- Accessibility features: None
Features
- Levels: Two and One Half
- Stories: 2.5
- Pool features: None
- Fencing: Wrought Iron
Lot
- Size: 1,565 Square Feet
Details
- Additional structures: Above Grade, Below Grade
- Parcel number: 1513 0153
- Zoning: R10
- Zoning description: Residential
- Special conditions: Standard
Construction
Type & style
- Home type: Townhouse
- Architectural style: Colonial
- Property subtype: Townhouse
Materials
- Brick
- Foundation: Stone
- Roof: Rubber
Condition
- Excellent
- New construction: No
- Year built: 1929
Utilities & green energy
- Sewer: Public Sewer
- Water: Public
Community & HOA
Community
- Subdivision: Pickering
HOA
- Has HOA: No
Location
- Region: Phoenixville
- Municipality: PHOENIXVILLE BORO
Financial & listing details
- Price per square foot: $296/sqft
- Tax assessed value: $60,530
- Annual tax amount: $2,960
- Date on market: 7/8/2026
- Listing agreement: Exclusive Agency
- Inclusions: Dehumidifier, Paints, Snow Shovel
- Exclusions: Personal Items
- Ownership: Fee Simple
Estimated market value
Not available
Estimated sales range
Not available
Not available
Price history
| Date | Event | Price |
|---|---|---|
| 7/11/2026 | Listing removed | $335,000$296/sqft |
Source:  Bright MLS #PACT2130088 Report a problem Bright MLS #PACT2130088 Report a problem | ||
| 7/8/2026 | Listed for sale | $335,000+415.4%$296/sqft |
Source: Bright MLS #PACT2130088 Report a problem | ||
| 1/9/2013 | Sold | $65,000$57/sqft |
Source: Agent Provided Report a problem | ||
| 6/1/1992 | Sold | $65,000$57/sqft |
Source: Agent Provided Report a problem | ||
Public tax history
| Year | Property taxes | Tax assessment |
|---|---|---|
| 2025 | $2,874 +1.6% | $60,530 |
| 2024 | $2,828 +3.2% | $60,530 |
| 2023 | $2,740 +1.7% | $60,530 |
| 2022 | $2,695 +1% | $60,530 |
| 2021 | $2,668 +201.5% | $60,530 |
| 2020 | $885 -64.2% | $60,530 |
| 2019 | $2,470 +2.8% | $60,530 |
| 2018 | $2,401 +9900.7% | $60,530 |
| 2017 | $24 -90% | $60,530 |
| 2016 | $240 | $60,530 |
| 2015 | $240 | $60,530 |
| 2014 | $240 | $60,530 |
| 2013 | -- | $60,530 |
| 2012 | -- | $60,530 |
| 2011 | -- | $60,530 |
| 2010 | -- | $60,530 |
| 2009 | -- | $60,530 |
| 2008 | -- | $60,530 |
| 2007 | -- | $60,530 |
| 2006 | -- | $60,530 |
| 2005 | -- | $60,530 |
| 2004 | -- | $60,530 |
| 2003 | -- | $60,530 |
| 2000 | -- | $60,530 |
Find assessor info on the county website
Monthly payment
Est. payment
Payment breakdown
Explore the cost of this home by adjusting the details. Changes won't be saved.Climate risks
Neighborhood: 19460
Nearby schools
GreatSchools rating
- 7/10Barkley El SchoolGrades: 2-5Distance: 0.2 mi
- 6/10Phoenixville Area Middle SchoolGrades: 6-8Distance: 0.7 mi
- 8/10Phoenixville Area High SchoolGrades: 9-12Distance: 0.7 mi
Schools provided by the listing agent
- Elementary: Barkley
- Middle: Phoenixville Area
- High: Phoenixville Area
- District: Phoenixville Area
Source: Bright MLS. This data may not be complete. We recommend contacting the local school district to confirm school assignments for this home.
- $309,8003 bd1 ba1.3k sqft211 Buchanan St, Phoenixville, PA 19460Off Market
- $302,0003 bd1 ba1.1k sqft209 Buchanan St, Phoenixville, PA 19460Off Market
- $358,0003 bd1 ba1.4k sqft215 Buchanan St, Phoenixville, PA 19460Off Market
- $347,4003 bd1 ba1.2k sqft207 Buchanan St, Phoenixville, PA 19460Off Market

- $291,1003 bd1 ba1.1k sqft205 Buchanan St, Phoenixville, PA 19460Off Market
- $317,8003 bd1 ba1.1k sqft203 Buchanan St, Phoenixville, PA 19460Off Market
- $428,0003 bd2 ba1.4k sqft398 Washington Ave, Phoenixville, PA 19460Sold
- $--2 bd1 ba850 sqft201 Buchanan St FLOOR 1, Phoenixville, PA 19460Off Market
A local agent can set up tours, give advice and negotiate with sellers.
Similar homes
- $290,0002 bd1 ba1.1k sqft230 Milligan St, Phoenixville, PA 19460For Sale

 MLS ID #PACT2128828, Mr. Gary A Mercer SR., LPT Realty, LLC. Bright MLS
 - $374,9002 bd3 ba1.5k sqft9 Wendy Way #42, Phoenixville, PA 19460For Sale
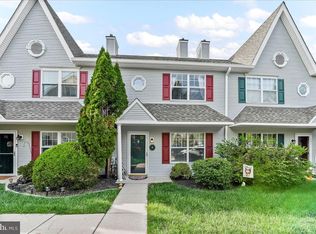 MLS ID #PACT2129460, Bob Hoopes, Coldwell Banker Realty. Bright MLS
 - $310,0003 bd2 ba1.5k sqft106 Harvest Ln #206, Phoenixville, PA 19460For Sale
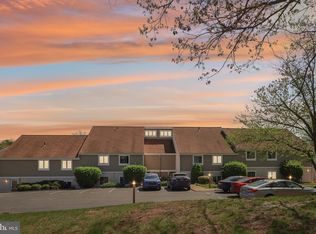 MLS ID #PACT2123148, Bob Kelley, BHHS Fox & Roach-Blue Bell. Bright MLS
 - $339,5002 bd2 ba1.2k sqft2116 Yorktown North North W, Norristown, PA 19403For Sale
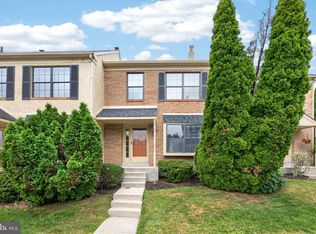 MLS ID #PAMC2186108, Laurie Curran, BHHS Fox & Roach-Collegeville. Bright MLS
 - $399,0003 bd3 ba1.6k sqft53 Sheffield Ct, Collegeville, PA 19426For SaleMLS ID #PAMC2186822, Greg Parker, Keller Williams Real Estate-Blue Bell. Bright MLS
- $335,0003 bd2 ba1.4k sqft34 2nd St, Bridgeport, PA 19405For SaleMLS ID #PAMC2185456, Renjith Ambika, TrueVision, REALTORS. Bright MLS
- $359,9003 bd2 ba1.3k sqft128 Adams St, Royersford, PA 19468For SaleMLS ID #PAMC2184294, Janel Loughin, Real Broker, LLC. Bright MLS
- $324,9992 bd1 ba1k sqft316 Powell Rd, Springfield, PA 19064For SaleMLS ID #PADE2120012, Anthony DiGregorio, Long & Foster Real Estate, Inc.. Bright MLS
- $249,0003 bd2 ba1.3k sqft2506 Walnut Ridge Ests, Pottstown, PA 19464For SaleMLS ID #PAMC2188016, Jim Crawford, Better Homes and Gardens Real Estate Phoenixville. Bright MLS
- $339,9003 bd2 ba1.2k sqft1526-28 N 58th St, Philadelphia, PA 19131For SaleMLS ID #PAPH2630802, Daniel Evenchen, KW Empower. Bright MLS
- $289,9003 bd2 ba1.2k sqft1518 Manley Rd APT B33, West Chester, PA 19382For SaleMLS ID #PACT2130156, Alexis Walley, RE/MAX Evolved. Bright MLS
- $319,0004 bd1 ba832 sqft803 Thomas St, Norristown, PA 19401For SaleMLS ID #PAMC2176086, Cindy Marcinkowski, BHHS Fox & Roach-Blue Bell. Bright MLS
- $399,5002 bd3 ba1.5k sqft22 Victoria Cir, Collegeville, PA 19426For SaleMLS ID #PAMC2172038, Fred A Altieri, Houwzer, LLC. Bright MLS
- $340,0003 bd1 ba1.6k sqft219 W Sedgwick St, Philadelphia, PA 19119For SaleMLS ID #PAPH2618362, Ksenia Shusman, ROI National Realty Corp. Bright MLS
- $349,0003 bd2 ba1.2k sqft4022 Mitchell St, Philadelphia, PA 19128For SaleMLS ID #PAPH2627170, Claire Hutchison, EXP Realty, LLC. Bright MLS
- $325,0003 bd2 ba1.2k sqft628 Gerhard St, Philadelphia, PA 19128For SaleMLS ID #PAPH2611908, Randy Myer, BHHS Fox & Roach-Haverford. Bright MLS
- $365,0002 bd2 ba1.1k sqft700 Ardmore Ave APT 614, Ardmore, PA 19003For SaleMLS ID #PADE2119042, Mr. Justin Stuardi, EXP Realty, LLC. Bright MLS
- $299,9003 bd1 ba1.3k sqft225 S Park Rd, Pottstown, PA 19464For SaleMLS ID #PAMC2178748, Bob Tronoski, RE/MAX Services. Bright MLS
- $334,9003 bd4 ba1.5k sqft60 Lukens Mill Dr, Coatesville, PA 19320For SaleMLS ID #PACT2125530, Erik Hoferer, Long & Foster Real Estate, Inc.. Bright MLS
- $325,0004 bd3 ba1.6k sqft409 W Logan St, Norristown, PA 19401For SaleMLS ID #PAMC2185966, Marcus Howell, Realty One Group Restore - Collegeville. Bright MLS
