Skip main navigation
Off market
  • $758,000

    213 Burnet St, Charlottesville, VA 22902

    4beds
    2,107sqft
    SingleFamily
    Built in 2016
    2,704 Square Feet Lot
    $758,000 Zestimate®
    $360/sqft
    $3,591 Estimated rent

    Home value

    $758,000

    $720,000 - $796,000

    $3,591/mo

    Zestimate® history
    Loading
    Loading...

    Owner options

    List your home for rent

    $3,591/mo

    Rent Zestimate®

    Find your next renter with Zillow Rental Manager. Plus, with online applications, you can quickly screen prospective tenants – for free.

    Learn more

    $3,591/mo

    Rent Zestimate®

    Refinance and save

    $4,589/mo

    Est. payment

    Refinancing to a lower rate could help reduce your monthly payments and save thousands over the life of the loan.

    See today's rates

    $4,589/mo

    Est. payment

    Explore your selling options

    Work with a Zillow partner agent

    Leverage their expertise and Zillow's premium Showcase listings to get your home seen by more buyers.

    Get started

    List with your own agent

    Get your home in front of millions of buyers by listing it on Zillow.

    Learn how to do it

    Sell it yourself

    Take full control of how buyers see your home on Zillow by listing For Sale by Owner (FSBO).

    List your home

    What's special

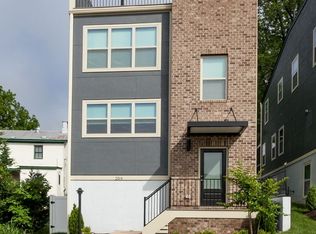
    Bright contemporary detached townhouse in downtown Charlottesville. 4BR. 2.5 BA (plus additional roughed in bath on basement level.) Hardwood floors throughout. Easy walk to dozens of restaurants, several live music venues, pedestrianized Downtown Mall, Belmont, IX Art Park, UVA hospital, farmers markets and all downtown events. Just over a mile to UVA Rotunda, JPJ arena or Scott Stadium. Two-minute access to I-64, bus stop 80 yards from front door. Huge first floor living/dining/kitchen with gas fireplace, windows on all four walls, and built-in sound system. Washer & Dryer in large laundry closet on second floor with BRs. MBR with great mountain view, southern exposure, walk-in closet and en suite full bath with double sinks. Views of Monticello, Carters Mountain on all floors. Roof deck more than 40 feet above street level is spacious with fantastic view, and great custom lighting for night-time entertaining. Custom-built screen porch on rear of house, with ample storage beneath. Small custom patio for outdoor lounging, BBQ grill, etc. Fully finished basement with large family room and 20 foot wall-to-wall built-in bookshelves/cabinets. Plenty of storage - tons of closets, under-stairs storage room, and basement storage room (actually a roughed in bath, easily outfitted as a third full bath), and attic. All appliances new in 2017. Long granite counters and cherry cabinets in roomy kitchen, with soapstone-topped work island and bar for casual meals and entertaining. Top floor off roof deck is small "penthouse" - great for a home office or prep area for entertaining on the roof. HOA handles all exterior maintenance in small yard. House was built to be "green," with low energy usage, and designed to be low maintenance. Great for entertaining, basement BR works well as a home office. 9 foot ceilings. High quality window treatment throughout. Burnet Commons has a big community green space just across the street, with firepit, room for kids to play or just sit and read. Very little traffic despite downtown location. Roof of house would easily accommodate solar panels, and conduit for solar panels is already installed. A safe and pleasant spot.

    This property is off market, which means it's not currently listed for sale or rent on Zillow. This may be different from what's available on other websites or public sources.

    Facts & features

    Interior

    Bedrooms & bathrooms
    • Bedrooms: 4
    • Bathrooms: 3
    • Full bathrooms: 2
    • 1/2 bathrooms: 1
    Heating
    • Forced air, Gas
    Cooling
    • Central
    Appliances
    • Included: Dishwasher, Dryer, Microwave, Range / Oven, Refrigerator, Washer
    Features
    • Flooring: Tile, Hardwood, Laminate
    • Basement: Finished
    • Has fireplace: Yes
    Interior area
    • Total interior livable area: 2,107 sqft

    Property

    Parking
    • Parking features: On-street
    Features
    • Exterior features: Wood, Wood products, Brick
    • Has view: Yes
    • View description: Park, City, Mountain
    Lot
    • Size: 2,704 sqft
    Details
    • Parcel number: 290266010

    Construction

    Type & style
    • Home type: SingleFamily
    Materials
    • Roof: Other
    Condition
    • Year built: 2016

    Community & neighborhood

    Location
    • Region: Charlottesville

    HOA & financial

    HOA
    • Has HOA: Yes
    • HOA fee: $60 monthly

    Price history

    Price history is unavailable.

    Public tax history

    YearProperty taxesTax assessment
    2025$6,622 +5%$669,800 +5.1%
    2024$6,306 +4.4%$637,600 +2.3%
    2023$6,040 +113.5%$623,200 +5.7%
    2022$2,829 -46.2%$589,400 +6.4%
    2021$5,261 $553,800
    2020-- $553,800 +1.8%
    2019$5,166 +5.1%$543,800 +6.4%
    2018$4,914 $511,200 +536.6%
    2017-- $80,300 +7.1%
    2016-- $75,000 +150%
    2015-- $30,000

    Find assessor info on the county website

    Neighborhood: Ridge St

    Nearby schools

    GreatSchools rating
    Get a cash offer in 3 minutes
    Find out how much your home could sell for in as little as 3 minutes with a no-obligation cash offer.
    Estimated market value
    $758,000
    Get a cash offer in 3 minutes
    Find out how much your home could sell for in as little as 3 minutes with a no-obligation cash offer.
    Estimated market value
    $758,000