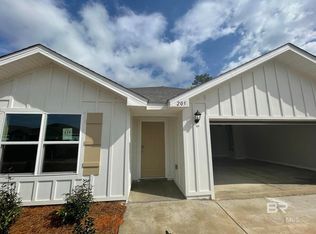
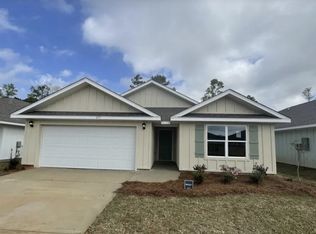
Popular Cali plan with Fabulous open kitchen featuring a large pantry, white cabinets with granite countertops, and island with an overhang that overlooks the family room. Dining area is large enough for formal dining furniture for weekend family gatherings. The primary bedroom suite has a roomy attached bathroom, double bowl vanity, 5' shower, soaking tub, and large walk-in closet. Split Bedroom Plan with spacious closets to store all your accessories, and large laundry room. Kensington Place sits in a quaint wooded area in the heart of everything Foley has to offer, from shopping, restaurants and, entertainment to quick access to the beautiful beaches of Gulf Shores. No pets.
House for rent
$2,050/moFees may apply
213 Burnston Way, Foley, AL 36535
4beds
1,787sqft
Price may not include required fees and charges. Learn more|
Singlefamily
Available now
No pets
Air conditioner, electric
Attached garage parking
Central, electric
What's special
Roomy attached bathroomSoaking tubLarge walk-in closetDouble bowl vanityFabulous open kitchenQuaint wooded areaLarge laundry room
- 62 days |
- -- |
- -- |
Zillow last checked:
Listing updated:
Travel times

Let’s turn your rent into credit progress
Build credit history with every on-time payment and get credit for the payment you’re already making.
Facts & features
Interior
Bedrooms & bathrooms
- Bedrooms: 4
- Bathrooms: 2
- Full bathrooms: 2
Heating
- Central, Electric
Cooling
- Air Conditioner, Electric
Appliances
- Included: Dishwasher, Garbage Disposal, Microwave Oven, Stove
Features
- Ceiling Fan(s), Ceiling Fan(s), En Suite, Split Bedroom Plan, Walk In Closet
- Flooring: Vinyl
Interior area
- Total interior livable area: 1,787 sqft
Property
Parking
- Parking features: Attached, Garage
- Has attached garage: Yes
- Details: Contact manager
Features
- Stories: 1
- Patio & porch: Contact manager
- Exterior features: Contact manager
- Has view: Yes
- View description: None/Not Applicable
Lot
- Features: Level
Details
- Additional structures: Contact manager
- Parcel number: 6104204001001076
- Other equipment: Contact manager
Construction
Type & style
- Home type: SingleFamily
- Property subtype: SingleFamily
Materials
- Roof: Dimensional
Condition
- Year built: 2022
Community & HOA
Community
- Features: Contact manager
HOA
- Amenities included: Contact manager
Location
- Region: Foley
Financial & listing details
- Lease term: Contact For Details
Price history
| Date | Event | Price |
|---|---|---|
| 7/23/2026 | Price change | $2,050-2.4%$1/sqft |
Source: Baldwin Realtors #397770 Report a problem | ||
| 6/10/2026 | Listed for rent | $2,100+2.4%$1/sqft |
Source: Baldwin Realtors #397770 Report a problem | ||
| 6/20/2024 | Listing removed | -- |
Source: Zillow Rentals Report a problem | ||
| 6/8/2024 | Listed for rent | $2,050$1/sqft |
Source: Zillow Rentals Report a problem | ||
| 6/7/2024 | Listing removed | -- |
Source: Zillow Rentals Report a problem | ||
| 5/15/2024 | Price change | $2,050-4.7%$1/sqft |
Source: Zillow Rentals Report a problem | ||
| 5/2/2024 | Listed for rent | $2,150$1/sqft |
Source: Zillow Rentals Report a problem | ||
| 4/28/2022 | Sold | $283,825$159/sqft |
Source: | ||
| 2/7/2022 | Pending sale | $283,825$159/sqft |
Source: | ||
| 2/2/2022 | Price change | $283,825+1.1%$159/sqft |
Source: | ||
| 1/4/2022 | Listed for sale | $280,825$157/sqft |
Source: | ||
Neighborhood: 36535
Nearby schools
GreatSchools rating
- 3/10Florence B Mathis ElementaryGrades: PK-6Distance: 3.6 mi
- 4/10Foley Middle SchoolGrades: 7-8Distance: 5.1 mi
- 7/10Foley High SchoolGrades: 9-12Distance: 3.4 mi