Skip main navigation
Off market
  • $449,000

    213 Butternut Ln #L-55, Clarks Summit, PA 18411

    4beds
    2,720sqft
    SingleFamily
    Built in 1978
    0.54 Acres Lot
    $449,000 Zestimate®
    $165/sqft
    $2,662 Estimated rent

    Home value

    $449,000

    $418,000 - $485,000

    $2,662/mo

    Zestimate® history
    Loading
    Loading...

    Owner options

    List your home for rent

    $2,662/mo

    Rent Zestimate®

    Find your next renter with Zillow Rental Manager. Plus, with online applications, you can quickly screen prospective tenants – for free.

    Learn more

    $2,662/mo

    Rent Zestimate®

    Refinance and save

    $2,925/mo

    Est. payment

    Refinancing to a lower rate could help reduce your monthly payments and save thousands over the life of the loan.

    See today's rates

    $2,925/mo

    Est. payment

    Explore your selling options

    Work with a Zillow partner agent

    Leverage their expertise and Zillow's premium Showcase listings to get your home seen by more buyers.

    Get started

    List with your own agent

    Get your home in front of millions of buyers by listing it on Zillow.

    Learn how to do it

    Sell it yourself

    Take full control of how buyers see your home on Zillow by listing For Sale by Owner (FSBO).

    List your home

    What's special

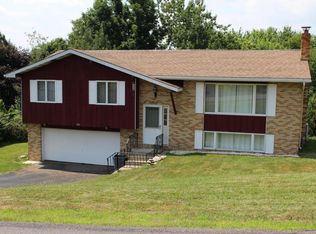
    Updated, clean, fresh and move-in ready all describe this splendid South Abington split level! With multiple open spaces on three different levels, this unique home has something for everyone. The newly updated kitchen boasts white cabinets, new granite, farm sink, subway tile backsplash, and new appliances; a true modern dream kitchen! The main floor also features a large dining room, and a living room with a vaulted ceiling and ample natural light. The third floor has two big bedrooms and a large master suite, with plenty of closet space. You will also enjoy time with friends and family in the spacious family room with high ceilings, fireplace, and sliders to a private deck. Finally, the lower level is where you'll find a huge bedroom, full bath, and cedar closet. Make an appt. today!

    This property is off market, which means it's not currently listed for sale or rent on Zillow. This may be different from what's available on other websites or public sources.

    Facts & features

    Interior

    Bedrooms & bathrooms
    • Bedrooms: 4
    • Bathrooms: 4
    • Full bathrooms: 3
    • 1/2 bathrooms: 1
    Interior area
    • Total interior livable area: 2,720 sqft

    Property

    Lot
    • Size: 0.54 Acres
    Details
    • Parcel number: 0910302000711
    • Zoning: Residential

    Construction

    Type & style
    • Home type: SingleFamily
    Condition
    • Year built: 1978

    Community & neighborhood

    Location
    • Region: Clarks Summit

    Other

    Other facts
    • Miscellaneous: Electrical Service: Circuit Breakers
    • Lot Description: Rectangle, Sloped
    • Outside Features: Deck, Porch, Landscaping
    • Inside Features: Drywall, Laundry 1st Level, M Bdrm w/Bath Suite, Skylight, Cedar Closet, Fam Room 1st Level, Central Vac
    • Roof: Comp Shingle
    • Floors: Ceramic, Wall to wall Carpet, Tile
    • Fireplace Desc.: Wood, Brick Faced
    • Eating Area: Formal Dining Room, Eat-in Kitchen
    • Heating: Forced Air, Natural Gas
    • Appliances: Dishwasher, Microwave, Refrigerator, Range Top, Wall Oven - Electric, Dryer, Washer
    • Fndtn/Bsmt Features: Block Wall, Heated, Partially Finished, Plumbed
    • Family Room: Yes
    • Road: Paved
    • Foundation Type: Partial Basement
    • Baths: 1 Bath Lev L, 1 Half Lev 1, Full Bath - Master, 1 Bath Lev 3
    • Driveway: Asphalt
    • Zoning: Residential
    • Road: Public: Municipal
    • Insulation: Unknown
    • Water: Public
    • Hot Water: Electric
    • Waste: Public
    • Cooling: Central AC, Electric
    • Exterior: Brick, T-1-11
    • Beds Description: 1 Bed LL, 2+ Bed 3rd
    • Style/Type: Split Level
    • Level: Split Level
    • Miscellaneous: Radon Test
    • Property Type: A

    Price history

    DateEventPrice
    8/13/2019Sold$260,000-8.8%$96/sqft
    Source: Public Record Report a problem
    6/26/2019Listed for sale$285,000+22.8%$105/sqft
    Source: Lewith & Freeman RE, Inc. #19-3035 Report a problem
    2/28/2014Sold$232,000-6.8%$85/sqft
    Source: Public Record Report a problem
    12/22/2013Listed for sale$249,000+27%$92/sqft
    Source: Lewith & Freeman Real Estate #13-5825 Report a problem
    9/4/2009Sold$196,000$72/sqft
    Source: Public Record Report a problem

    Public tax history

    YearProperty taxesTax assessment
    2025$6,721 +14%$27,000
    2024$5,896 +4.7%$27,000
    2023$5,630 +2%$27,000
    2022$5,517 $27,000
    2021$5,517 +3.8%$27,000
    2020$5,314 +0.9%$27,000
    2018$5,267 +68.8%$27,000
    2017$3,120 $27,000
    2016-- $27,000
    2015-- $27,000
    2014-- $27,000
    2013-- $27,000
    2012-- $27,000
    2011-- $27,000 -10%
    2010-- $30,000
    2009-- $30,000
    2008-- $30,000
    2007-- $30,000
    2006-- $30,000
    2005-- $30,000
    2004-- $30,000
    2003-- $30,000
    2002-- $30,000
    2000-- $30,000

    Find assessor info on the county website

    Neighborhood: 18411

    Nearby schools

    GreatSchools rating
    Schools provided by the listing agent
    • District: Abington Heights

    Source: The MLS. This data may not be complete. We recommend contacting the local school district to confirm school assignments for this home.

    Get pre-qualified for a loan
    At Zillow Home Loans, we can pre-qualify you in as little as 5 minutes with no impact to your credit score.

    An equal housing lender. NMLS #10287.

    Sell for more on Zillow
    Get a Zillow Showcase℠ listing at no additional cost and you could sell for .
    $449,000
    2% more
    +$8,980
    With Zillow Showcase(estimated)
    $457,980