Skip main navigation
Off market
  • $527,300

    213 Cambridge Chase, Exton, PA 19341

    3beds
    3,000sqft
    Townhouse
    Built in 1995
    2,578 Square Feet Lot
    $527,300 Zestimate®
    $176/sqft
    $2,910 Estimated rent

    Home value

    $527,300

    $501,000 - $554,000

    $2,910/mo

    Zestimate® history
    Loading
    Loading...

    Owner options

    List your home for rent

    $2,910/mo

    Rent Zestimate®

    Find your next renter with Zillow Rental Manager. Plus, with online applications, you can quickly screen prospective tenants – for free.

    Learn more

    $2,910/mo

    Rent Zestimate®

    Refinance and save

    $3,941/mo

    Est. payment

    Refinancing to a lower rate could help reduce your monthly payments and save thousands over the life of the loan.

    See today's rates

    $3,941/mo

    Est. payment

    Explore your selling options

    Work with a Zillow partner agent

    Leverage their expertise and Zillow's premium Showcase listings to get your home seen by more buyers.

    Get started

    List with your own agent

    Get your home in front of millions of buyers by listing it on Zillow.

    Learn how to do it

    Sell it yourself

    Take full control of how buyers see your home on Zillow by listing For Sale by Owner (FSBO).

    List your home

    What's special

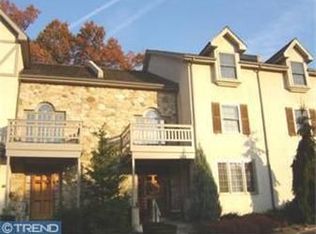
    Cambridge Chase is an exclusive townhouse community of only 35 homes situated on 17 acres of private, quiet, and natural landscaped setting. The Home Owners' Association allows maintenance free living by providing landscaping, lawn care, leaf and snow removal, and exterior maintenance. This is a 3 story townhouse with a finished walk out 4th level (fully finished basement or lower level). The style is English Tudor with detached Carriage Style garage. The Master Suite includes a large sitting area and privacy deck overlooking the woods. It is the newest building in the community and has a new cedar shake roof and gutters with gutter guards. It has whole house humidification for the winter months. Includes GE Profile appliances. All bedrooms have high-end bi-directional remote controlled ceiling fans. Energy efficient R-19 sidewalls and R-30 ceiling. Solid 6 panel wood exterior door and mahogany storm door. There is 200 AMP electrical service. Sunken living room with tray ceiling. 9 and 10 foot ceilings on 1st floor. Covered slate entry porch and 2-story foyer. Automatic secured garage door opener.

    This property is not currently displayed as for sale or rent on Zillow. This may be different from what's on other websites or public sources.

    Facts & features

    Interior

    Bedrooms & bathrooms
    • Bedrooms: 3
    • Bathrooms: 3
    • Full bathrooms: 2
    • 1/2 bathrooms: 1
    Heating
    • Forced air, Electric, Gas
    Cooling
    • Central
    Appliances
    • Included: Dishwasher, Dryer, Freezer, Garbage disposal, Microwave, Range / Oven, Refrigerator, Washer
    Features
    • Flooring: Tile, Carpet, Hardwood
    • Has fireplace: Yes
    Interior area
    • Total interior livable area: 3,000 sqft

    Property

    Parking
    • Parking features: Garage - Detached
    Features
    • Exterior features: Stucco
    • Has view: Yes
    • View description: Mountain
    Lot
    • Size: 2,578 Square Feet
    Details
    • Parcel number: 410513130000

    Construction

    Type & style
    • Home type: Townhouse
    Materials
    • Roof: Shake / Shingle
    Condition
    • Year built: 1995

    Community & HOA

    HOA
    • Has HOA: Yes
    • HOA fee: $350 monthly
    Location
    • Region: Exton

    Financial & listing details

    • Price per square foot: $176/sqft
    • Tax assessed value: $227,200
    • Annual tax amount: $6,941

    Price history

    DateEventPrice
    8/21/2023Sold$450,000+0%$150/sqft
    Source: Bright MLS #PACT2046452 Report a problem
    6/23/2023Pending sale$449,900$150/sqft
    Source: Bright MLS #PACT2046452 Report a problem
    6/10/2023Listing removed$449,900$150/sqft
    Source: Bright MLS #PACT2046452 Report a problem
    6/5/2023Listed for sale$449,900+21.6%$150/sqft
    Source: Bright MLS #PACT2046452 Report a problem
    1/25/2021Sold$370,000+2.8%$123/sqft
    Source: Public Record Report a problem
    9/2/2014Sold$360,000+40.6%$120/sqft
    Source: Public Record Report a problem
    7/29/1996Sold$256,000$85/sqft
    Source: Public Record Report a problem

    Public tax history

    YearProperty taxesTax assessment
    2026$6,941 +2.2%$227,200
    2025$6,792 +2.1%$227,200
    2024$6,653 +5.7%$227,200
    2023$6,294 $227,200
    2022$6,294 +1.4%$227,200
    2021$6,208 +127.4%$227,200
    2020$2,731 -54.4%$227,200
    2019$5,989 +2.3%$227,200
    2018$5,855 +9900.7%$227,200
    2017$59 -98.8%$227,200
    2016$4,933 $227,200
    2015$4,933 $227,200
    2014$4,933 $227,200
    2013-- $227,200
    2012-- $227,200
    2011-- $227,200
    2010-- $227,200
    2009-- $227,200
    2008-- $227,200
    2007-- $227,200
    2006-- $227,200
    2005-- $227,200
    2004-- $227,200
    2003-- $227,200
    2000-- $227,200
    Find assessor info on the county website

    Neighborhood: 19341

    Nearby schools

    GreatSchools rating
    Get a cash offer in 3 minutes
    Find out how much your home could sell for in as little as 3 minutes with a no-obligation cash offer.
    Estimated market value
    $527,300
    Get a cash offer in 3 minutes
    Find out how much your home could sell for in as little as 3 minutes with a no-obligation cash offer.
    Estimated market value
    $527,300