Maximize your returns with this spacious 4-bedroom, 2.5-bathroom home with a full unfinished basement, offering a structurally sound blueprint ripe for a profitable transformation. Sold as-is and priced to account for required cosmetic updates, this property is a true blank canvas primed for buyers or investors to build substantial equity from day 1. The updated family room features wood floors, newer windows and a striking stone fireplace that provides a high-end focal point for your redesign. The original carpeting is ready for removal, giving you the opportunity to install the flooring of your choice. In the kitchen, original cabinets and laminate countertops are ready for a full replacement, but you get a head start on your budget-the modern stainless steel appliances are in good condition. A full, unfinished basement delivers additional square footage to build out a custom recreation space, home theater, or workspace. The large outdoor deck features an excellent layout for but will need some renovation to bring it back to its full potential. The home was previously customized with accessibility features-including a garage entrance ramp, a secondary bathroom with a roll-in shower, and a built-in elevator lift in the foyer. These components can be easily uninstalled, giving you complete structural flexibility to quickly restore the traditional layout or open up walls for a trendy, modern open-concept flow. New Roof - 2026.
New
$350,000
213 Campbell Dr, Bolingbrook, IL 60440
4beds
2,130sqft
:
Get pre-qualified$2,486/mo
Single Family Residence
Built in 1981
6,185 Square Feet Lot
$-- Zestimate®
$164/sqft
$-- HOA
What's special
Striking stone fireplaceUpdated family roomGarage entrance rampLarge outdoor deckWood floorsModern stainless steel appliancesNewer windows
- --
- on Zillow |
- 630
- views |
- 51
- saves |
Zillow last checked:
Listed by:
Doreen Booth 425-275-7323,
Baird & Warner
Source: MRED as distributed by MLS GRID,MLS#: 12685382
Facts & features
Interior
Bedrooms & bathrooms
- Bedrooms: 4
- Bathrooms: 3
- Full bathrooms: 2
- 1/2 bathrooms: 1
Rooms
- Room types: No additional rooms
Primary bedroom
- Features: Flooring (Carpet), Bathroom (Full, Curbless/Roll in Shower, Shower Only)
- Level: Second
- Area: 154 Square Feet
- Dimensions: 14X11
Bedroom 2
- Features: Flooring (Carpet)
- Level: Second
- Area: 132 Square Feet
- Dimensions: 12X11
Bedroom 3
- Features: Flooring (Carpet)
- Level: Second
- Area: 108 Square Feet
- Dimensions: 12X9
Bedroom 4
- Features: Flooring (Carpet)
- Level: Second
- Area: 156 Square Feet
- Dimensions: 12X13
Dining room
- Features: Flooring (Carpet), Window Treatments (Shades)
- Level: Main
- Area: 110 Square Feet
- Dimensions: 11X10
Family room
- Features: Flooring (Engineered Hardwood), Window Treatments (Curtains/Drapes)
- Level: Main
- Area: 228 Square Feet
- Dimensions: 19X12
Kitchen
- Features: Kitchen (Eating Area-Table Space), Flooring (Ceramic Tile)
- Level: Main
- Area: 150 Square Feet
- Dimensions: 15X10
Laundry
- Features: Flooring (Linoleum)
- Level: Main
- Area: 77 Square Feet
- Dimensions: 11X7
Living room
- Features: Flooring (Carpet), Window Treatments (Shades)
- Level: Main
- Area: 192 Square Feet
- Dimensions: 16X12
Heating
- Natural Gas
Cooling
- Central Air
Appliances
- Included: Range, Microwave, Dishwasher, Refrigerator, Washer, Dryer, Stainless Steel Appliance(s), Gas Water Heater
- Laundry: In Unit
Features
- Elevator
- Basement: Unfinished,Full
- Number of fireplaces: 1
- Fireplace features: Gas Log, Gas Starter, Family Room
Interior area
- Total structure area: 3,130
- Total interior livable area: 2,130 sqft
Property
Parking
- Total spaces: 2
- Parking features: Concrete, Garage Door Opener, Yes, Garage Owned, Attached, Garage
- Attached garage spaces: 2
- Has uncovered spaces: Yes
Accessibility
- Accessibility features: Bath Grab Bars, Main Level Entry, Ramp - Main Level, Roll-In Shower, Wheelchair Accessible, Wheelchair Ramp(s), Accessible Elevator Installed, Disability Access
Features
- Stories: 2
- Patio & porch: Deck
Lot
- Size: 6,185 Square Feet
- Dimensions: 100 x 61.5
Details
- Parcel number: 1202084060080000
- Special conditions: None
- Other equipment: Ceiling Fan(s), Sump Pump, Backup Sump Pump;
Construction
Type & style
- Home type: SingleFamily
- Property subtype: Single Family Residence
Materials
- Vinyl Siding, Combination
- Foundation: Concrete Perimeter
- Roof: Asphalt
Condition
- New construction: No
- Year built: 1981
Details
- Builder model: Waldorf with 4th Bedroom
Utilities & green energy
- Sewer: Public Sewer
- Water: Lake Michigan, Private
Community & HOA
Community
- Features: Curbs, Sidewalks, Street Lights, Street Paved
HOA
- Services included: None
Location
- Region: Bolingbrook
Financial & listing details
- Price per square foot: $164/sqft
- Tax assessed value: $341,115
- Annual tax amount: $9,412
- Ownership: Fee Simple
Estimated market value
Not available
Estimated sales range
Not available
Not available
Price history
Price history is unavailable.
Public tax history
| Year | Property taxes | Tax assessment |
|---|---|---|
| 2024 | $8,839 +8.1% | $113,705 +11.1% |
| 2023 | $8,178 -4.1% | $102,308 +10.9% |
| 2022 | $8,524 +5.5% | $92,236 +7% |
| 2021 | $8,078 +3.2% | $86,242 +3.4% |
| 2020 | $7,830 +3.3% | $83,406 +5% |
| 2019 | $7,576 +4.2% | $79,434 +4.5% |
| 2018 | $7,273 +5% | $76,028 +5.5% |
| 2017 | $6,924 +3% | $72,065 +5.1% |
| 2016 | $6,723 +1.3% | $68,600 +4.3% |
| 2015 | $6,637 | $65,800 |
| 2014 | $6,637 +3% | $65,800 |
| 2013 | $6,440 -0.9% | $65,800 -8.2% |
| 2012 | $6,500 -15.9% | $71,700 -25% |
| 2011 | $7,727 +11.1% | $95,600 |
| 2010 | $6,956 +2.1% | $95,600 -3% |
| 2009 | $6,814 +6.3% | $98,600 |
| 2008 | $6,408 | $98,600 +19.7% |
| 2007 | -- | $82,400 +4% |
| 2006 | $5,225 -4.9% | $79,200 |
| 2005 | $5,495 +20.9% | $79,200 +20% |
| 2004 | $4,544 +3% | $66,000 +4.8% |
| 2003 | $4,410 +4.1% | $63,000 +9.9% |
| 2002 | $4,237 -4.7% | $57,300 |
| 2001 | $4,444 +23.7% | $57,300 +16.5% |
| 2000 | $3,592 | $49,200 |
Find assessor info on the county website
Monthly payment
Est. payment
Payment breakdown
Explore the cost of this home by adjusting the details. Changes won't be saved.Climate risks
Neighborhood: 60440
Nearby schools
GreatSchools rating
- 6/10Jamie Mcgee Elementary SchoolGrades: K-5Distance: 0.2 mi
- 9/10Jane Addams Middle SchoolGrades: 6-8Distance: 1 mi
- 8/10Bolingbrook High SchoolGrades: 9-12Distance: 1.5 mi
Schools provided by the listing agent
- Elementary: Jamie Mcgee Elementary School
- Middle: Jane Addams Middle School
- High: Bolingbrook High School
- District: 365U
Source: MRED as distributed by MLS GRID. This data may not be complete. We recommend contacting the local school district to confirm school assignments for this home.
- $330,0004 bd2 ba1.8k sqft209 Campbell Dr, Bolingbrook, IL 60440Sold

- $329,0004 bd1 ba1.3k sqft217 Campbell Dr, Bolingbrook, IL 60440Off Market
- $353,3003 bd2 ba1.8k sqft1098 Crestwood Ct, Bolingbrook, IL 60440Off Market
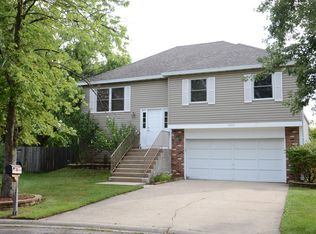
- $366,3003 bd3 ba1.8k sqft205 Campbell Dr, Bolingbrook, IL 60440Off Market

- $318,5003 bd1 ba1.8k sqft221 Campbell Dr, Bolingbrook, IL 60440Off Market
- $340,0003 bd2 ba1.8k sqft1099 Crestwood Ct, Bolingbrook, IL 60440Sold
- $412,6004 bd3 ba2.1k sqft212 Campbell Dr, Bolingbrook, IL 60440Off Market
- $343,4004 bd2 ba1.3k sqft208 Campbell Dr, Bolingbrook, IL 60440Off Market
A local agent can set up tours, give advice and negotiate with sellers.
A local lender can help you make sure your offer is ready when you are.
Similar homes
- $--3 bd3 ba2.1k sqft12 Penny Ct, Bolingbrook, IL 60440Auction
 Auction.com 2
 - $379,0003 bd2 ba1.6k sqft237 Windsor Dr, Bolingbrook, IL 60440Active
 MLS ID #12698302, Moriah Carson, Keller Williams ONEChicago. MRED as distributed by MLS GRID
 - $--3 bd2 ba1.8k sqft129 Cedarwood Ave, Bolingbrook, IL 60440Auction
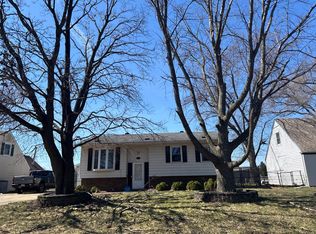 Auction.com 2
 - $434,9004 bd3 ba2k sqft408 Clifton Ln, Bolingbrook, IL 60440Active
 MLS ID #12708348, Ajit Kolekar, Charles Rutenberg Realty of IL. MRED as distributed by MLS GRID
 - $309,9003 bd2 ba1.1k sqft214 Lincolnshire Ln, Bolingbrook, IL 60440ActiveMLS ID #12695614, Eric Basiorka, CSC, Realty Executives Elite. MRED as distributed by MLS GRID
- $357,9003 bd3 ba1.8k sqft2014 Sudbury Dr, Joliet, IL 60435Price ChangeMLS ID #12702394, David Williamson, Choice Realty Group Inc.. MRED as distributed by MLS GRID
- $334,9002 bd2 ba1.4k sqft21009 W Torrey Pines Ct, Plainfield, IL 60544NewMLS ID #12690246, Susan Adduci, CNC, Baird & Warner. MRED as distributed by MLS GRID
- $--3 bd3 ba2.1k sqft71 Lillian Ln, Yorkville, IL 60560AuctionAuction.com 2
- $364,9004 bd4 ba1.7k sqft1615 Nicholson St, Crest Hill, IL 60403NewMLS ID #12689494, Omar Tharani, Keller Williams Infinity. MRED as distributed by MLS GRID
- $399,9004 bd3 ba2.2k sqft328 Barnaby Dr, Oswego, IL 60543NewMLS ID #12712634, Asif Mohammed, Signature Realty Group LLC. MRED as distributed by MLS GRID
- $--3 bd1 ba1k sqft114 Enclave Cir Unit A, Bolingbrook, IL 60440AuctionAuction.com 2
- $394,0004 bd2 ba1.5k sqft2412 Durness Ct, Crest Hill, IL 60403NewMLS ID #12709121, Suzanne Dziedzic, Realty Executives Midwest. MRED as distributed by MLS GRID
- $--3 bd3 ba2.4k sqft306 Deerpath Dr, Minooka, IL 60447AuctionAuction.com 2
- $--3 bd2 ba1.4k sqft225 Healy Ave, Romeoville, IL 60446AuctionAuction.com 2
- $355,0003 bd2 ba1.6k sqft1310 Green Trails Dr, Plainfield, IL 60586ActiveMLS ID #12708988, Janean Jackson, Real People Realty. MRED as distributed by MLS GRID
- $429,0004 bd3 ba2.3k sqft1904 Brighton Ln, Plainfield, IL 60586NewMLS ID #12700337, Chad Cutshall, Real People Realty. MRED as distributed by MLS GRID
- $379,0003 bd3 ba1.8k sqft1260 Fellows St, St Charles, IL 60174NewMLS ID #12710174, Matthew Kombrink, GRI,SFR, One Source Realty. MRED as distributed by MLS GRID
- $--3 bd2 ba1.8k sqft1634 Connor St, Lockport, IL 60441AuctionAuction.com 2
- $400,0005 bd2 ba2k sqft960 Independence Ave, St Charles, IL 60174NewMLS ID #12637657, Tina Mastrangelo, GRI, Great Western Properties. MRED as distributed by MLS GRID
- $380,0004 bd3 ba1.8k sqft313 Pheasant Run Rd, Joliet, IL 60433ActiveMLS ID #12624643, Flutura Hysenukaj, Baird & Warner. MRED as distributed by MLS GRID
