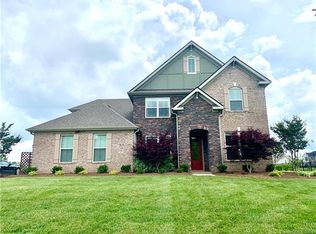
Designed for both everyday living and entertaining, this home features spacious gathering areas, a stunning two story living room with gas log fireplace, formal living and dining spaces, and a bright sunroom with electric fireplace overlooking the expansive backyard. The large kitchen includes an oversized island, breakfast bar, new stainless steel gas range, and abundant space for hosting family and friends.
The primary suite offers a peaceful retreat with an ensuite bath featuring a garden tub, separate walk in shower, and private water closet. Throughout the home, generous room sizes and flexible spaces provide endless opportunities for work, relaxation, entertaining, and connection.
This home also offers exceptional functionality and value with an attached 2 car garage plus a permitted oversized detached garage added in 2024; ideal for additional vehicles, storage, hobbies, a workshop, home gym, or recreational space. The full exterior siding was professionally repainted in 2024, adding to the home’s beautiful curb appeal and well maintained feel.
Built within an energy efficient community, the home features energy efficient windows and spray foam insulation, allowing for the comfort of a spacious home with surprisingly efficient heating and cooling costs.
Step outside and discover one of the home’s standout features; an incredible outdoor living space designed for making memories. The expansive patio includes a fireplace, covered seating area, pergola space, and existing electrical already in place for a future hot tub setup. The large fenced backyard is perfect for gatherings, pets, gardening, or simply enjoying quiet evenings at home. Irrigation and landscape lighting add beauty and convenience year round.
Future homeowners will appreciate access to top rated schools, while everyday conveniences including Harris Teeter, Target, restaurants, coffee shops, and more are all just minutes away.
This is more than a home; it is a place to build lasting memories.
Sold for $945,000
$945,000
213 Candella Drive, Matthews, NC 28104
5beds
4,327sqft
Single Family Residence
Built in 2016
1.3 Acres Lot
$944,800 Zestimate®
$218/sqft
$4,270 Estimated rent
Home value
$944,800
$898,000 - $992,000
$4,270/mo
Zestimate® history
Owner options
List your home for rent
$4,270/mo
Rent Zestimate®
Find your next renter with Zillow Rental Manager. Plus, with online applications, you can quickly screen prospective tenants – for free.
$4,270/mo
Rent Zestimate®
Refinance and save
$7,136/mo
Est. payment
Refinancing to a lower rate could help reduce your monthly payments and save thousands over the life of the loan.
$7,136/mo
Est. payment
Explore your selling options
Work with a Zillow partner agent
Leverage their expertise and Zillow's premium Showcase listings to get your home seen by more buyers.
Get startedList with your own agent
Get your home in front of millions of buyers by listing it on Zillow.
Learn how to do itSell it yourself
Take full control of how buyers see your home on Zillow by listing For Sale by Owner (FSBO).
List your homeWhat's special
Permitted oversized detached garageBreakfast barEnergy efficient windowsSpray foam insulationIrrigation and landscape lightingSpacious gathering areasIncredible outdoor living space
Zillow last checked:
Listing updated:
Listed by:
Keith Stallings (828)896-5170,
Favoriteagent.Com Mountain Properties
Bought with:
NONMLS MEMBER, 800273
NONMLS
Source: High Country AOR,MLS#: 261012 Originating MLS: High Country Association of Realtors Inc.
Originating MLS: High Country Association of Realtors Inc.Facts & features
Interior
Bedrooms & bathrooms
- Bedrooms: 5
- Bathrooms: 4
- Full bathrooms: 3
- 1/2 bathrooms: 1
Heating
- Electric, Fireplace(s), Heat Pump
Cooling
- Central Air, Heat Pump
Appliances
- Included: Dryer, Dishwasher, Electric Water Heater, Disposal, Gas Range, Microwave Hood Fan, Microwave, Refrigerator, Washer
- Laundry: Main Level
Features
- Has fireplace: Yes
- Fireplace features: Vented, Gas
Interior area
- Total structure area: 4,327
- Total interior livable area: 4,327 sqft
- Finished area above ground: 4,327
- Finished area below ground: 0
Property
Parking
- Total spaces: 3
- Parking features: Attached, Concrete, Driveway, Detached, Garage, Three or more Spaces
- Has attached garage: Yes
- Has uncovered spaces: Yes
Features
- Levels: Two
- Stories: 2
- Patio & porch: Covered
- Exterior features: Fence, Other, See Remarks
- Fencing: Partial
Lot
- Size: 1.3 Acres
Details
- Parcel number: 06042152
Construction
Type & style
- Home type: SingleFamily
- Architectural style: Traditional
- Property subtype: Single Family Residence
Materials
- Brick, Hardboard, Wood Frame
- Foundation: Slab
- Roof: Other,See Remarks
Condition
- Year built: 2016
Utilities & green energy
- Sewer: Public Sewer
- Water: Public
Community & HOA
Community
- Subdivision: Candella
HOA
- Has HOA: Yes
- HOA fee: $1,600 annually
Location
- Region: Matthews
Financial & listing details
- Price per square foot: $218/sqft
- Tax assessed value: $882,800
- Annual tax amount: $4,300
- Date on market: 4/6/2026
- Listing terms: Cash,New Loan
- Road surface type: Paved
Price history
| Date | Event | Price |
|---|---|---|
| 6/18/2026 | Sold | $945,000-5.4%$218/sqft |
Source:  High Country AOR #261012 Report a problem High Country AOR #261012 Report a problem | ||
| 5/15/2026 | Pending sale | $999,000 |
Source:  Triad MLS #1215111 Report a problem Triad MLS #1215111 Report a problem | ||
| 5/15/2026 | Contingent | $999,000$231/sqft |
Source: High Country AOR #261012 Report a problem | ||
| 4/7/2026 | Listed for sale | $999,000$231/sqft |
Source: High Country AOR #261012 Report a problem | ||
Public tax history
| Year | Property taxes | Tax assessment |
|---|---|---|
| 2025 | $4,300 +15.6% | $882,800 +52.9% |
| 2024 | $3,721 +0.9% | $577,500 |
| 2023 | $3,687 +5.4% | $577,500 +5.4% |
| 2022 | $3,498 +0.2% | $548,000 |
| 2021 | $3,491 +5.3% | $548,000 +30% |
| 2020 | $3,316 +0.5% | $421,600 |
| 2019 | $3,300 | $421,600 |
| 2018 | $3,300 | $421,600 |
| 2017 | $3,300 +389.5% | $421,600 +408% |
| 2016 | $674 | $83,000 |
| 2015 | $674 | $83,000 |
Find assessor info on the county website
Neighborhood: 28104
Nearby homes
- $754,8004 bd3 ba3k sqft301 Candella Dr, Matthews, NC 28104Off Market
- $793,2004 bd4 ba3.7k sqft209 Candella Dr, Matthews, NC 28104Off Market
- $750,9004 bd2 ba2.9k sqft214 Candella Dr, Matthews, NC 28104Off Market
- $942,5005 bd3 ba4.1k sqft305 Candella Dr, Matthews, NC 28104Off Market
- $818,4004 bd3 ba3k sqft218 Candella Dr, Matthews, NC 28104Off Market
- $787,4004 bd3 ba2.9k sqft210 Candella Dr, Matthews, NC 28104Off Market
- $689,6003 bd2 ba2.3k sqft302 Candella Dr, Matthews, NC 28104Off Market
- $849,7005 bd5 ba3.8k sqft205 Candella Dr, Matthews, NC 28104Off Market
Nearby schools
GreatSchools rating
- 10/10Wesley Chapel Elementary SchoolGrades: K-5Distance: 1.1 mi
- 10/10Weddington Middle SchoolGrades: 6-8Distance: 2.1 mi
- 9/10Weddington High SchoolGrades: 9-12Distance: 2.4 mi
Schools provided by the listing agent
- Elementary: Outside of Area
Source: High Country AOR. This data may not be complete. We recommend contacting the local school district to confirm school assignments for this home.
Get a cash offer in 3 minutes
Find out how much your home could sell for in as little as 3 minutes with a no-obligation cash offer.
Estimated market value
$944,800
Get a cash offer in 3 minutes
Find out how much your home could sell for in as little as 3 minutes with a no-obligation cash offer.
Estimated market value
$944,800
- North Carolina
- Union County
- Wesley Chapel
- 28104
- 213 Candella Drive
Nearby cities
Nearby zip codes
Other Wesley Chapel Topics
