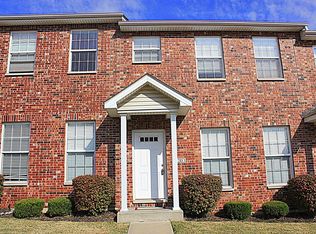
Only one portion of a multi-family. Great location in the heart of St Peters with it's shopping, dining, parks, amenities & easy access to highways. This awesome end unit townhouse has a 2 car garage. Main level features open floor plan with large living area, kitchen which includes smooth top stove, dishwasher, microwave and refrigerator. You will appreciate the social breakfast bar, 42" cabinets and pantry. Main level guest powder bathroom. Upstairs you'll find nice sized owner's suite & secondary bedroom both with ceiling fans and walk-in closets and full bathroom with double sinks. There is also a small loft at the top of the stairs. The basement has a entry/mud room from the garage & a HVAC room w/laundry area. Refrigerator, washer and dryer included in the sale. Association maintains the outside and does your snow removal. There is a picnic pavilion in the complex. Add this wonderful townhome to your rental portfolio today!
324 days
|
529
|
22
|
Zillow last checked:
Listing updated:
Listed by:
Lisa E Menichino314-803-8440,
Coldwell Banker Realty - Gundaker,
Robert V Menichino314-803-8439,
Coldwell Banker Realty - Gundaker
Source: MARIS,MLS#: 25057423Originating MLS: St. Charles County Association of REALTORS
Loading...
Facts & features
Interior
Bedrooms & bathrooms
Bedrooms: 2
Bathrooms: 2
Heating
Electric, Forced Air
Cooling
Central Air
Appliances
Included: Dishwasher, Disposal, Dryer, Microwave, Electric Oven, Electric Range, Refrigerator, Washer, Electric Water Heater
Features
Breakfast Bar, Kitchen/Dining Room Combo, Open Floorplan, Pantry, Walk-In Closet(s)
Flooring: Carpet, Vinyl
Doors: Panel Door(s)
Basement: Concrete,Partial,Sump Pump
Has fireplace: No
Interior area
Total interior livable area: 1,280 sqft
Finished area above ground: 1,280
Property
Parking
Total spaces: 2
Parking features: Garage - Attached
Attached garage spaces: 2
Features
Levels: Two
Lot
Size: 1,742 Square Feet
Details
Parcel number: 30005A272000025.0000000
Special conditions: Standard
Construction
Type & style
Home type: MultiFamily
Architectural style: Traditional
Property subtype: Multi Family
Materials
Brick, Frame, Vinyl Siding
Foundation: Concrete Perimeter
Roof: Architectural Shingle
Condition
Year built: 2012
Utilities & green energy
Electric: Single Phase
Water: Public
Utilities for property: Cable Available, Electricity Connected
Community & HOA
Community
Subdivision: Willott Square
HOA
Has HOA: Yes
Amenities included: Association Management, Common Ground
Services included: Insurance, Maintenance Grounds, Common Area Maintenance, Exterior Maintenance, Snow Removal
Explore the cost of this home by adjusting the details. Changes won't be saved.
Principal & interest
$1,547
Mortgage insurance
$0
Property taxes
$170
Home insurance
$105
HOA fees
$0
Utilities
Not included
All calculations are estimates and provided by Zillow, Inc. for informational purposes only. Actual amounts may vary.
HOA fees may include property taxes on listings classified as Co-Ops. Contact the listing agent and/or owner for fee details.
Mortgage interest rates are dependent on a number of factors, including credit score, down payment, and repayment length. Interest rate data provided by Zillow Group Marketplace, Inc. as of 1/1/1970 from various mortgage lenders with which we have lead or other similar arrangements; the Estimated Payment is an average of those rates.
See how much you could borrow to make a competitive offer.