Skip main navigation
Sold for $309,900
  • $309,900

    213 Canyon St, Elizabethtown, KY 42701

    3beds
    1,818sqft
    Single Family Residence
    Built in 2016
    6,534 Square Feet Lot
    $307,800 Zestimate®
    $170/sqft
    $2,326 Estimated rent

    Home value

    $307,800

    $265,000 - $357,000

    $2,326/mo

    Zestimate® history
    Loading
    Loading...

    Owner options

    List your home for rent

    $2,326/mo

    Rent Zestimate®

    Find your next renter with Zillow Rental Manager. Plus, with online applications, you can quickly screen prospective tenants – for free.

    Learn more

    $2,326/mo

    Rent Zestimate®

    Refinance and save

    $2,127/mo

    Est. payment

    Refinancing to a lower rate could help reduce your monthly payments and save thousands over the life of the loan.

    See today's rates

    $2,127/mo

    Est. payment

    Explore your selling options

    Work with a Zillow partner agent

    Leverage their expertise and Zillow's premium Showcase listings to get your home seen by more buyers.

    Get started

    List with your own agent

    Get your home in front of millions of buyers by listing it on Zillow.

    Learn how to do it

    Sell it yourself

    Take full control of how buyers see your home on Zillow by listing For Sale by Owner (FSBO).

    List your home

    What's special

    Large walk-in closetSpacious kitchenStainless steel appliancesGenerous size homesiteQuartz countertopsWalk-in pantryAdjoining oversized great room
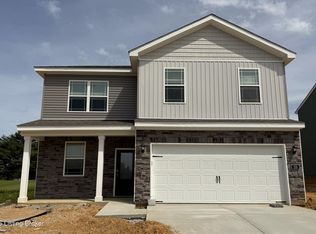
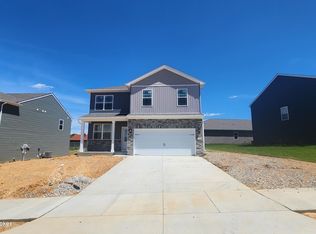
    Check out this showstopper at 213 Canyon Street, Elizabethtown, KY, featuring the Sienna, a charming two-story floor plan situated on a generous size homesite in our Miles Pointe community. The spacious kitchen features stainless steel appliances, quartz countertops, walk-in pantry, and white shaker style cabinets with soft-close doors. The adjoining oversized great room provides the perfect space for gatherings, and the open layout of the main floor ensures you have the ideal space needed for everyday living. Luxury vinyl plank flooring in the foyer, great room, kitchen, and bathrooms. Upstairs, you'll find three bedrooms, including the primary bedroom, designed with relaxation in mind. The primary bathroom features a double bowl vanity, walk-in shower, and a large walk-in closet —providing plenty of space for all for all your needs. The additional bedrooms are spacious and share a convenient full bathroom. The loft area on the second floor offers versatile space that can be used as an additional living space. For added convenience, the laundry room is also located on the second floor, making it easy to keep up with laundry. If you're looking for a home with modern finishes, and convenience, the Sienna plan is the perfect fit. Contact us today to schedule a tour or learn more about how D.R. Horton can help you make the Sienna plan your dream home. Photos are representative of the plan only and may vary based on the build.

    Zillow last checked:

    Listing updated:

    Listed by:

    Ben Cox,

    DRH Realty of Kentucky

    Bought with:

    NON MEMBER

    Source: Metro Search Inc. LLC DBA Apex MLS,MLS#: 1710932MLS Logo

    Facts & features

    Interior

    Bedrooms & bathrooms
    • Bedrooms: 3
    • Bathrooms: 3
    • Full bathrooms: 2
    • 1/2 bathrooms: 1
    Primary bedroom
    • Level: Second
    • Area: 194.78
    • Dimensions: 15.90 x 12.25
    Bedroom
    • Level: Second
    Bedroom
    • Level: Second
    Primary bathroom
    • Level: Second
    Half bathroom
    • Level: First
    Full bathroom
    • Level: Second
    Dining area
    • Level: First
    Kitchen
    • Level: First
    Laundry
    • Level: Second
    Living room
    • Level: First
    • Area: 217.35
    • Dimensions: 15.90 x 13.67
    Loft
    • Level: Second
    • Area: 90.78
    • Dimensions: 9.90 x 9.17
    Heating
    • Electric
    Cooling
    • Central Air
    Features
    • Basement: None
    • Has fireplace: No
    Interior area
    • Total structure area: 1,818
    • Total interior livable area: 1,818 sqft
    • Finished area above ground: 1,818
    • Finished area below ground: 0

    Property

    Parking
    • Total spaces: 2
    • Parking features: Attached, Entry Front, Driveway
    • Attached garage spaces: 2
    • Has uncovered spaces: Yes
    Features
    • Stories: 2
    • Patio & porch: Patio, Porch
    Lot
    • Size: 6,534 Square Feet
    • Features: Covt/Restr, Sidewalk
    Details
    • Parcel number: 2194008048

    Construction

    Type & style
    • Home type: SingleFamily
    • Architectural style: Traditional
    • Property subtype: Single Family Residence
    Materials
    • Vinyl Siding, Wood Frame, Stone Veneer
    • Foundation: Slab
    • Roof: Shingle
    Condition
    • Year built: 2016

    Utilities & green energy

    • Sewer: Public Sewer
    • Water: Public
    • Utilities for property: Electricity Connected

    Community & HOA

    Community
    • Subdivision: Miles Pointe
    HOA
    • Has HOA: Yes
    • HOA fee: $200 annually
    Location
    • Region: Elizabethtown

    Financial & listing details

    • Price per square foot: $170/sqft
    • Tax assessed value: $60,000
    • Annual tax amount: $675
    • Date on market: 3/9/2026
    • Electric utility on property: Yes

    Price history

    DateEventPrice
    9/24/2026Listing removed$2,190$1/sqft
    Source: Zillow Rentals Report a problem
    9/11/2026Listed for rent$2,190$1/sqft
    Source: Zillow Rentals Report a problem
    9/4/2026Listing removed$2,190$1/sqft
    Source: Zillow Rentals Report a problem
    8/20/2026Price change$2,190-4.8%$1/sqft
    Source: Zillow Rentals Report a problem
    7/28/2026Listed for rent$2,300$1/sqft
    Source: Zillow Rentals Report a problem
    7/23/2026Sold$309,900$170/sqft
    Source: Metro Search Inc. LLC DBA Apex MLS #1710932 Report a problem
    6/15/2026Pending sale$309,900$170/sqft
    Source: Metro Search Inc. LLC DBA Apex MLS #1710932 Report a problem
    6/5/2026Price change$309,900-3.1%$170/sqft
    Source: HKMLS #HK2601509 Report a problem
    5/8/2026Price change$319,900-0.3%$176/sqft
    Source: Metro Search Inc. LLC DBA Apex MLS #1710932 Report a problem
    5/5/2026Price change$320,900+1.9%$177/sqft
    Source: DR Horton Report a problem
    5/2/2026Price change$314,900+1.6%$173/sqft
    Source: DR Horton Report a problem
    4/25/2026Price change$309,9000%$170/sqft
    Source: DR Horton Report a problem
    4/24/2026Price change$309,950-3.6%$170/sqft
    Source: Metro Search Inc. LLC DBA Apex MLS #1710932 Report a problem
    3/23/2026Price change$321,530+0.6%$177/sqft
    Source: Metro Search Inc. LLC DBA Apex MLS #1710932 Report a problem
    3/17/2026Price change$319,530+0.6%$176/sqft
    Source: DR Horton Report a problem
    3/9/2026Listed for sale$317,530$175/sqft
    Source: Metro Search Inc. LLC DBA Apex MLS #1710932 Report a problem

    Public tax history

    YearProperty taxesTax assessment
    2025$675 $60,000
    Find assessor info on the county website

    Neighborhood: 42701

    Nearby schools

    GreatSchools rating
    Sell for more on Zillow
    Get a Zillow Showcase℠ listing at no additional cost and you could sell for .
    $307,800
    2% more
    +$6,156
    With Zillow Showcase(estimated)

    $313,956

    Sell for more on Zillow
    Get a Zillow Showcase℠ listing at no additional cost and you could sell for .
    $307,800
    2% more
    +$6,156
    With Zillow Showcase(estimated)

    $313,956