Welcome to your own private Hill Country sanctuary just minutes from historic Fredericksburg. Nestled on 7.05 beautifully treed, fenced and cross-fenced acres, this exceptional property offers the perfect blend of peaceful country living and modern convenience. The 2,496 sq. ft. custom-built home features a unique energy-efficient envelope design with thick insulated walls and passive solar principles that help keep the home cooler during Texas summers and warmer in the winter, creating year-round comfort. A wood-burning stove adds warmth and charm, while expansive windows frame breathtaking views of majestic post oaks, chinquapin oaks, live oaks, native wildlife, and countless songbirds. The property includes a 576 sq. ft. guest house or artist studio, a large workshop with two garage bays and abundant storage, a small barn with tack room and loafing shed, making it ideal for horses, livestock, hobbies, or a home-based business. A Generac generator provides power to the guest house and well granting added peace of mind during power outages.
For sale
Price cut: $35K (8/19)
$745,000
213 Cardinal Ln, Fredericksburg, TX 78624
3beds
2,496sqft
Single Family Residence
Built in 1983
7.05 Acres Lot
$710,700 Zestimate®
$298/sqft
$-- HOA
What's special
Wood-burning stoveExpansive windowsPassive solar principlesEnergy-efficient envelope designThick insulated walls
- 56 days
- 791
- 45
Zillow last checked:
Listing updated:
Listed by:
Diane Schofield TREC #705983 (830) 822-3010,
eXp Realty
Source: LERA MLS,MLS#: 1998327
Facts & features
Interior
Bedrooms & bathrooms
- Bedrooms: 3
- Bathrooms: 3
- Full bathrooms: 2
- 1/2 bathrooms: 1
Primary bedroom
- Features: Full Bath, Other
- Area: 182
- Dimensions: 13 x 14
Bedroom 2
- Area: 140
- Dimensions: 10 x 14
Bedroom 3
- Area: 120
- Dimensions: 10 x 12
Primary bathroom
- Features: Shower Only
- Area: 56
- Dimensions: 7 x 8
Dining room
- Area: 121
- Dimensions: 11 x 11
Kitchen
- Area: 176
- Dimensions: 11 x 16
Living room
- Area: 299
- Dimensions: 13 x 23
Heating
- Central, Electric
Cooling
- Central Air
Appliances
- Included: Washer, Dryer, Range, Gas Cooktop, Refrigerator, Disposal, Dishwasher, Water Softener Owned
- Laundry: Main Level
Features
- Liv/Din Combo, Kitchen Island, Study/Library, Secondary Bedroom Down, High Ceilings, Walk-In Closet(s)
- Flooring: Other
- Attic: Access Only
- Has fireplace: No
- Fireplace features: Not Applicable
Interior area
- Total interior livable area: 2,496 sqft
Property
Parking
- Total spaces: 2
- Parking features: Two Car Garage, Detached, Oversized
- Garage spaces: 2
Features
- Levels: Two
- Stories: 2
- Patio & porch: Glass Enclosed
- Pool features: None
- Fencing: Cross Fenced
- Has view: Yes
- View description: County VIew
Lot
- Size: 7.05 Acres
- Features: Cul-De-Sac, 5 - 14 Acres, Sloped
- Residential vegetation: Mature Trees, Mature Trees (ext feat)
Details
- Additional structures: Shed(s), Second Residence, Workshop
- Parcel number: 28093
- Horses can be raised: Yes
- Horse amenities: Barn
Construction
Type & style
- Home type: SingleFamily
- Property subtype: Single Family Residence
Materials
- Brick, Wood Siding, Fiber Cement, Other
- Roof: Metal
Condition
- Pre-Owned
- New construction: No
- Year built: 1983
Utilities & green energy
- Electric: CTEC
- Gas: Vapo Propane
- Sewer: Septic, Septic
- Water: Well, Private Well
- Utilities for property: Cable Available
Community & HOA
Community
- Features: None
- Subdivision: Out/Gillespie County
Location
- Region: Fredericksburg
Financial & listing details
- Price per square foot: $298/sqft
- Tax assessed value: $691,560
- Annual tax amount: $6,968
- Price range: $745K - $745K
- Date on market: 7/7/2026
- Cumulative days on market: 65 days
- Listing terms: Conventional,FHA,VA Loan,Cash
Estimated market value
$710,700
$675,000 - $746,000
$3,180/mo
Price history
| Date | Event | Price |
|---|---|---|
| 8/19/2026 | Price change | $745,000-4.5%$298/sqft |
Source: KVMLS #124814 Report a problem | ||
| 6/29/2026 | Listed for sale | $780,000$313/sqft |
Source:  CHCBOR #104842 Report a problem CHCBOR #104842 Report a problem | ||
Public tax history
| Year | Property taxes | Tax assessment |
|---|---|---|
| 2025 | $2,319 -23% | $687,253 +10% |
| 2024 | $3,011 -0.2% | $624,775 +10% |
| 2023 | $3,018 -41.7% | $567,977 +10% |
| 2022 | $5,180 0% | $516,343 +10% |
| 2021 | $5,181 | $469,403 +10% |
| 2020 | -- | $426,730 +2.9% |
| 2018 | $5,181 | $414,690 +2.8% |
| 2017 | -- | $403,470 +11.8% |
| 2016 | -- | $360,960 +1.5% |
| 2015 | -- | $355,490 +4.1% |
| 2014 | -- | $341,440 |
| 2012 | -- | $341,440 |
| 2011 | -- | $341,440 -11.8% |
| 2010 | -- | $387,230 -1.4% |
| 2009 | -- | $392,850 |
| 2008 | -- | $392,850 +33.8% |
| 2007 | -- | $293,660 |
Find assessor info on the county website
Monthly payment
Est. payment
Payment breakdown
Explore the cost of this home by adjusting the details. Changes won't be saved.Climate risks
Neighborhood: 78624
Nearby schools
Schools provided by the listing agent
- Elementary: Fredericksburg
- Middle: Fredericksburg
- High: Fredericksburg
- District: Fredericksburg
Source: LERA MLS. This data may not be complete. We recommend contacting the local school district to confirm school assignments for this home.


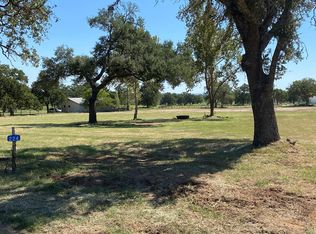
Similar homes
- $725,0004 bd3 ba2.2k sqft111 Wilderness Dr, Fredericksburg, TX 78624For Sale
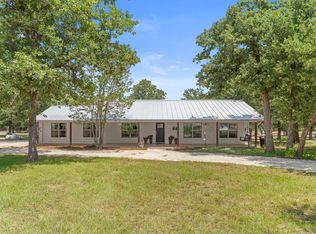 MLS ID #105087, Tina Atkins. CHCBOR
 - $749,0003 bd3 ba2k sqft721 Northwood Hills Dr, Fredericksburg, TX 78624For Sale
 MLS ID #83372855, Leah Short, Connie Strban, Broker. HAR
 - $749,9003 bd3 ba2.3k sqft8451 Ranch Road 965, Fredericksburg, TX 78624For Sale
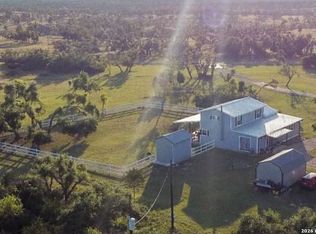
 MLS ID #1968153, Stephanie Mabry TREC #475940, Wooten Land Co. LLC. LERA MLS
 - $799,0003 bd3 ba2.6k sqft146 Hillside Dr, Fredericksburg, TX 78624Active

 MLS ID #4077493, Michele Smith, Reata Ranch Realty, LLC. Unlock MLS
 - $699,0003 bd3 ba2.1k sqft702 E Schubert, Fredericksburg, TX 78624For SaleMLS ID #1972559, Jessica Wurz TREC #737145, Texas Premier Realty. LERA MLS
- $795,0003 bd3 ba2.3k sqft205 Northwood Hills Dr, Fredericksburg, TX 78624ActiveMLS ID #7532407, Jake Shuler, TurboHome Brokerage LLC. Unlock MLS
- $900,0003 bd3 ba1.9k sqft95 Loma Ln, Fredericksburg, TX 78624ActiveMLS ID #4632893, Alice Duffy, Keller Williams - Lake Travis. Unlock MLS
- $799,9003 bd3 ba2.6k sqft1783 Axis Cir, Fredericksburg, TX 78624ActiveMLS ID #4363429, Pascal Munnelly, Keller Williams Realty. Unlock MLS
