Skip main navigation
Closed
  • $1,825,000

    213 Cardwell Court, Napa, CA 94559

    4beds
    3,240sqft
    Single Family Residence
    Built in 2008
    9,665.96 Square Feet Lot
    $1,825,300 Zestimate®
    $563/sqft
    $7,330 Estimated rent

    Home value

    $1,825,300

    $1.64M - $2.04M

    $7,330/mo

    Zestimate® history
    Loading
    Loading...

    Owner options

    List your home for rent

    $7,330/mo

    Rent Zestimate®

    Find your next renter with Zillow Rental Manager. Plus, with online applications, you can quickly screen prospective tenants – for free.

    Learn more

    $7,330/mo

    Rent Zestimate®

    Refinance and save

    $11,355/mo

    Est. payment

    Refinancing to a lower rate could help reduce your monthly payments and save thousands over the life of the loan.

    See today's rates

    $11,355/mo

    Est. payment

    Explore your selling options

    Work with a Zillow partner agent

    Leverage their expertise and Zillow's premium Showcase listings to get your home seen by more buyers.

    Get started

    List with your own agent

    Get your home in front of millions of buyers by listing it on Zillow.

    Learn how to do it

    Sell it yourself

    Take full control of how buyers see your home on Zillow by listing For Sale by Owner (FSBO).

    List your home

    What's special

    Gated front entryDual-sided fireplacePrivate balconyOpen-concept layoutLuxurious primary suiteHigh ceilingsTerraced landscaping
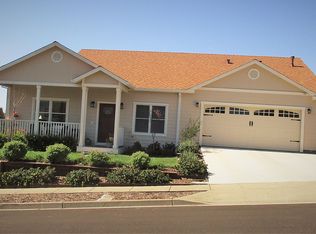

    Tucked away on a private cul-de-sac in Napa, this stunning 4-bedroom, 3.5-bath residence offers 3,240 sq ft of thoughtfully designed living on an expansive 9,664 sq ft lot. Built in 2008, the home blends comfort, efficiency, and elevated finishes throughout. The open-concept layout features high ceilings, heated marble floors in the kitchen, family room, and primary bath, and a chef's kitchen with high-end stainless steel appliances, oversized pantry, and seamless flow into the main living spaces. A main-level bedroom with a full bath provides ideal flexibility for guests or multi-generational living. The luxurious primary suite offers a private balcony, dual-sided fireplace, and soaking tub with scenic views. Outdoors, enjoy a heated pool with a waterfall, built-in fire pit, terraced landscaping, and a rare orchard-style garden with a wide variety of fruit trees and rose gardens. Additional highlights include a fully paid for 10.08kW owned solar system, whole-house water softener, REME HALO air purification system, gated front entry, a custom chicken coop with composting setup. A truly special Napa property combining lifestyle, sustainability, and privacy.

    Zillow last checked:

    Listing updated:

    Listed by:

    Nicole Solari DRE #01952567 707-486-5400,

    Level Up Realty 707-486-5400

    Bought with:

    Tara Van Vianen

    Keller Williams Realty

    Source: BAREIS,MLS#: 326023133MLS LogoOriginating MLS: Northern Solano

    Facts & features

    Interior

    Bedrooms & bathrooms
    • Bedrooms: 4
    • Bathrooms: 4
    • Full bathrooms: 3
    • 1/2 bathrooms: 1
    Primary bedroom
    • Features: Balcony, Closet, Outside Access, Walk-In Closet(s)
    • Level: Upper
    Bedroom
    • Level: Main,Upper
    Primary bathroom
    • Features: Bidet, Double Vanity, Granite, Multiple Shower Heads, Radiant Heat, Soaking Tub
    Bathroom
    • Features: Granite, Jack & Jill, Low-Flow Toilet(s), Tub w/Shower Over
    • Level: Main,Upper
    Dining room
    • Features: Formal Area, Formal Room
    • Level: Main
    Family room
    • Level: Main
    Kitchen
    • Features: Breakfast Area, Granite Counters, Kitchen Island, Island w/Sink, Pantry Cabinet, Slab Counter, Stone Counters, Breakfast Nook, Space in Kitchen
    • Level: Main
    Living room
    • Features: View
    • Level: Main
    Heating
    • Central, Natural Gas
    Cooling
    • Ceiling Fan(s), Central Air
    Appliances
    • Included: Built-In Electric Oven, Built-In Gas Range, Built-In Refrigerator, Dishwasher, Disposal, Range Hood, Ice Maker, Microwave, Self Cleaning Oven
    • Laundry: Cabinets, Hookups Only, Inside Room, Upper Level
    Features
    • Cathedral Ceiling(s), Formal Entry, Storage
    • Flooring: Carpet, Marble, Simulated Wood
    • Windows: Caulked/Sealed, Dual Pane Full, Screens
    • Basement: None
    • Number of fireplaces: 2
    • Fireplace features: Family Room, Gas Piped, Master Bedroom
    Interior area
    • Total structure area: 3,240
    • Total interior livable area: 3,240 sqft

    Property

    Parking
    • Total spaces: 6
    • Parking features: 24'+ Deep Garage, Attached, Electric Vehicle Charging Station(s), Garage Door Opener, Garage Faces Front, Inside Entrance, Side By Side, Paved
    • Attached garage spaces: 3
    • Has uncovered spaces: Yes
    Features
    • Levels: Three Or More
    • Stories: 2
    • Patio & porch: Front Porch, Patio
    • Exterior features: Balcony, Fire Pit
    • Pool features: In Ground, Black Bottom, Fenced, Gas Heat, Pool Sweep, Solar Cover
    • Fencing: Entry Gate,Fenced,Front Yard,Full,Wood
    Lot
    • Size: 9,665 sqft
    • Features: Auto Sprinkler F&R, Sprinklers In Front, Sprinklers In Rear, Court, Cul-De-Sac, Curb(s)/Gutter(s), Garden, Landscaped, Landscape Front, Street Lights
    Details
    • Additional structures: Other
    • Parcel number: 046702004000
    • Special conditions: Standard

    Construction

    Type & style
    • Home type: SingleFamily
    • Property subtype: Single Family Residence
    Condition
    • Year built: 2008

    Utilities & green energy

    • Sewer: Public Sewer
    • Water: Public
    • Utilities for property: Cable Available, Internet Available, Public
    Green energy
    • Energy efficient items: Appliances, Insulation, Lighting, Thermostat, Water Heater, Windows
    • Energy generation: Solar

    Community & neighborhood

    Security
    • Security features: Carbon Monoxide Detector(s), Prewired, Smoke Detector(s)
    Location
    • Region: Napa
    • Subdivision: Greystone Estates

    HOA & financial

    HOA
    • Has HOA: No

    Price history

    DateEventPrice
    6/12/2026Sold$1,825,000-2.9%$563/sqft
    Source: BAREIS #326023133 Report a problem
    5/1/2026Pending sale$1,879,000$580/sqft
    Source: BAREIS #326023133 Report a problem
    4/3/2026Listed for sale$1,879,000+5.9%$580/sqft
    Source: BAREIS #326023133 Report a problem
    10/15/2021Sold$1,775,000$548/sqft
    Source: Public Record Report a problem
    6/30/2021Sold$1,775,000+62.8%$548/sqft
    Source: Public Record Report a problem
    11/4/2015Sold$1,090,000-8.8%$336/sqft
    Source: BAREIS #21506232 Report a problem
    9/20/2015Pending sale$1,195,000$369/sqft
    Source: Coldwell Banker B of V-Napa #21506232 Report a problem
    7/11/2015Price change$1,195,000-7.7%$369/sqft
    Source: Coldwell Banker Brokers of the Valley #21506232 Report a problem
    5/20/2015Price change$1,295,000-4.1%$400/sqft
    Source: Coldwell Banker Brokers of the Valley #21506232 Report a problem
    3/21/2015Listed for sale$1,350,000+167.3%$417/sqft
    Source: Coldwell Banker B of V-Napa #21506232 Report a problem
    2/23/2011Sold$505,000-19.2%$156/sqft
    Source: Public Record Report a problem
    10/12/2010Sold$625,000$193/sqft
    Source: Public Record Report a problem

    Public tax history

    YearProperty taxesTax assessment
    2025$21,943 +3.5%$1,883,643 +2%
    2024$21,194 +1.8%$1,846,710 +2%
    2023$20,820 +1.4%$1,810,500 +2%
    2022$20,523 +41%$1,775,000 +43.8%
    2021$14,554 +0.7%$1,234,316 +1%
    2020$14,445 +2%$1,221,661 +2%
    2019$14,161 +1.2%$1,197,708 +2%
    2018$13,996 +1.7%$1,174,224 +2%
    2017$13,760 +4.3%$1,151,200 +5.6%
    2016$13,189 +75.6%$1,090,000 +72.4%
    2015$7,512 +1.5%$632,390 +2%
    2014$7,401 +0.3%$620,003 +0.5%
    2013$7,377 +2.7%$617,202 +2%
    2012$7,183 -3.3%$605,100 -3.2%
    2011$7,432 -5.3%$625,000 -7.4%
    2010$7,850 -24.1%$675,000 -24.2%
    2009$10,349 +131.1%$890,000 +118.1%
    2008$4,477 +1.4%$408,000 +2%
    2007$4,416 +1139.3%$400,000 +1126.9%
    2006$356 $32,602 +2%
    2005-- $31,963 +3.9%
    2003-- $30,763 +2%
    2002-- $30,160 +2%
    2001$304 $29,569 +2%
    2000-- $28,990

    Find assessor info on the county website

    Neighborhood: Shurtleff

    Nearby schools

    GreatSchools rating
    Schools provided by the listing agent
    • District: Napa Valley Unified

    Source: BAREIS. This data may not be complete. We recommend contacting the local school district to confirm school assignments for this home.

    Get a cash offer in 3 minutes
    Find out how much your home could sell for in as little as 3 minutes with a no-obligation cash offer.
    Estimated market value
    $1,825,300
    Get a cash offer in 3 minutes
    Find out how much your home could sell for in as little as 3 minutes with a no-obligation cash offer.
    Estimated market value
    $1,825,300