Luxury meets livability in this 3,900 sq ft custom ranch home, on a scenic, tree-lined lot with lake views & direct access to the private stocked 5 acre lake in one of the area’s most sought-after neighborhoods, featuring pools, lakes, playgrounds, & walking trails. Enter into a light filled foyer to the main floor boasting an open, thoughtfully designed layout with 11’ ceilings, stunning great room with a wall of windows, gas fireplace, built-ins, & private office with french doors. The gourmet kitchen offers custom staggered white cabinetry, granite counters, center island, walk-in pantry, planning desk, & new stainless appliances & leads to the big screened in porch to watch the wildlife play. An elegant dining room is enhanced by 11’ tray ceiling, perfect for entertaining. Luxurious primary suite with coffered ceiling, dual vanities, jetted tub, & separate shower. 2 more big bedrooms, one with a walk-in, hall bath & laundry room round out the main. 5ft wide staircase leads to the walkout lower level, & is ADA-accessible. Ideal for multigenerational living, complete with a 2nd full kitchen, laundry hook-up, theater, family room, 2 additional bedrooms with walk-in closets, & 1.5 baths—all with 9’ ceilings. Features also include a 3-car insulated garage, irrigation system, in-ceiling speaker system & Wi-Fi enabled holiday lighting. An ideal balance of elegance & functionality, with easy highway access & all the amenities Carlton Glen & the city of Wentzville have to offer.
Closed
Listed by: Keller Williams Realty West • Jacki L Swartz • 314-397-5102
Bought with: Legacy Realty Group
Price Unknown
213 Carlton Point Dr, Wentzville, MO 63385
5beds
3,900sqft
Single Family Residence
Built in 2009
9,147 Square Feet Lot
$630,700 Zestimate®
$--/sqft
$3,683 Estimated rent
Home value
$630,700
$587,000 - $675,000
$3,683/mo
Zestimate® history
Owner options
List your home for rent
$3,683/mo
Rent Zestimate®
Find your next renter with Zillow Rental Manager. Plus, with online applications, you can quickly screen prospective tenants – for free.
$3,683/mo
Rent Zestimate®
Refinance and save
$400/mo
Est. payment
Refinancing to a lower rate could help reduce your monthly payments and save thousands over the life of the loan.
$400/mo
Est. payment
Explore your selling options
Work with a Zillow partner agent
Leverage their expertise and Zillow's premium Showcase listings to get your home seen by more buyers.
Get startedList with your own agent
Get your home in front of millions of buyers by listing it on Zillow.
Learn how to do itSell it yourself
Take full control of how buyers see your home on Zillow by listing For Sale by Owner (FSBO).
List your homeWhat's special
Gas fireplaceLake viewsGranite countersWalkout lower levelBig screened in porchScenic tree-lined lotNew stainless appliances
Zillow last checked:
Listing updated:
Listed by:
Jacki L Swartz 314-397-5102,
Keller Williams Realty West
Bought with:
Jason W Jacobs, 2009022530
Legacy Realty Group
Source: MARIS,MLS#: 25041476 Originating MLS: St. Charles County Association of REALTORS
Originating MLS: St. Charles County Association of REALTORSFacts & features
Interior
Bedrooms & bathrooms
- Bedrooms: 5
- Bathrooms: 4
- Full bathrooms: 3
- 1/2 bathrooms: 1
- Main level bathrooms: 2
- Main level bedrooms: 3
Primary bedroom
- Features: Floor Covering: Carpeting
- Level: Main
- Area: 210
- Dimensions: 15x14
Primary bedroom
- Description: Fully ADA accessible on suite primary bath
- Features: Floor Covering: Luxury Vinyl Plank
- Level: Basement
- Area: 234
- Dimensions: 18x13
Bedroom 2
- Features: Floor Covering: Carpeting
- Level: Main
- Area: 154
- Dimensions: 14x11
Bedroom 3
- Features: Floor Covering: Carpeting
- Level: Main
- Area: 143
- Dimensions: 13x11
Bedroom 5
- Description: 10
- Features: Floor Covering: Luxury Vinyl Plank
- Level: Basement
- Dimensions: x13
Breakfast room
- Features: Floor Covering: Luxury Vinyl Plank
- Level: Main
- Area: 160
- Dimensions: 10x16
Dining room
- Features: Floor Covering: Luxury Vinyl Plank
- Level: Main
- Area: 182
- Dimensions: 14x13
Great room
- Features: Floor Covering: Luxury Vinyl Plank
- Level: Main
- Area: 396
- Dimensions: 22x18
Kitchen
- Features: Floor Covering: Luxury Vinyl Plank
- Level: Main
- Area: 192
- Dimensions: 12x16
Kitchen
- Features: Floor Covering: Luxury Vinyl Plank
- Level: Basement
- Area: 64
- Dimensions: 8x8
Laundry
- Features: Floor Covering: Luxury Vinyl Plank
- Level: Main
- Area: 54
- Dimensions: 9x6
Living room
- Features: Floor Covering: Luxury Vinyl Tile
- Level: Lower
- Area: 130
- Dimensions: 10x13
Media room
- Description: Additional square footage in entry to theater
- Features: Floor Covering: Carpeting
- Level: Lower
- Area: 270
- Dimensions: 18x15
Office
- Features: Floor Covering: Luxury Vinyl Plank
- Level: Main
- Area: 120
- Dimensions: 12x10
Heating
- Natural Gas, Zoned
Cooling
- Attic Fan, Central Air, Zoned
Appliances
- Included: Stainless Steel Appliance(s), Dishwasher, Disposal, Exhaust Fan, Plumbed For Ice Maker, Microwave, Free-Standing Electric Oven, Gas Water Heater
- Laundry: Electric Dryer Hookup, Laundry Room, Main Level
Features
- Bookcases, Breakfast Bar, Breakfast Room, Built-in Features, Ceiling Fan(s), Chandelier, Coffered Ceiling(s), Custom Cabinetry, Double Vanity, Entrance Foyer, Granite Counters, High Ceilings, High Speed Internet, In-Law Floorplan, Kitchen Island, Open Floorplan, Pantry, Master Downstairs, Separate Dining, Separate Shower, Soaking Tub, Sound System, Storage, Walk-In Closet(s), Walk-In Pantry, Wired for Sound
- Flooring: Carpet, Vinyl
- Doors: Atrium Door(s)
- Windows: Blinds, Insulated Windows, Tilt-In Windows
- Basement: Concrete,Finished,Storage Space,Sump Pump,Walk-Out Access
- Number of fireplaces: 1
- Fireplace features: Gas, Gas Log, Great Room
Interior area
- Total structure area: 3,900
- Total interior livable area: 3,900 sqft
- Finished area above ground: 2,480
- Finished area below ground: 1,420
Property
Parking
- Total spaces: 3
- Parking features: Concrete
- Garage spaces: 3
Accessibility
- Accessibility features: Accessible Bedroom, Accessible Central Living Area, Accessible Closets, Accessible Doors, Accessible Kitchen, Accessible Stairway, Visitable, Walker-Accessible Stairs
Features
- Levels: One
- Patio & porch: Covered, Deck, Front Porch, Patio, Screened
- Exterior features: Garden, Lighting, Other
- Pool features: Fenced
- Has view: Yes
- Waterfront features: Lake Privileges
Lot
- Size: 9,147 Square Feet
- Features: Adjoins Common Ground, Gentle Sloping, Landscaped, Natural Foliage, Other, Some Trees, Sprinklers In Front, Sprinklers In Rear, Views
Details
- Parcel number: 40024967800060D.0000000
- Special conditions: Standard
Construction
Type & style
- Home type: SingleFamily
- Architectural style: Ranch
- Property subtype: Single Family Residence
Materials
- Brick Veneer, Vinyl Siding
- Foundation: Concrete Perimeter
- Roof: Architectural Shingle
Condition
- Updated/Remodeled
- New construction: No
- Year built: 2009
Utilities & green energy
- Sewer: Public Sewer
- Water: Public
Community & HOA
Community
- Features: Curbs, Fishing, Lake, Playground, Pool, Sidewalks, Street Lights
- Subdivision: Carlton Glen Estate #4
HOA
- Has HOA: Yes
- Amenities included: Association Management, Common Ground, Lake, Picnic Area, Playground, Pool
- Services included: Maintenance Parking/Roads, Common Area Maintenance, Pool Maintenance, Management, Pool
- HOA fee: $400 annually
- HOA name: Carlton Glen
Location
- Region: Wentzville
Financial & listing details
- Tax assessed value: $484,742
- Annual tax amount: $6,656
- Date on market: 6/14/2025
- Cumulative days on market: 16 days
- Listing terms: Cash,Conventional,FHA,VA Loan
- Ownership: Private
Price history
| Date | Event | Price |
|---|---|---|
| 7/16/2025 | Sold | -- |
Source:  MARIS #25041476 Report a problem MARIS #25041476 Report a problem | ||
| 6/25/2025 | Pending sale | $625,000$160/sqft |
Source: MARIS #25041476 Report a problem | ||
| 6/14/2025 | Listed for sale | $625,000$160/sqft |
Source: MARIS #25041476 Report a problem | ||
| 6/14/2025 | Listing removed | $625,000$160/sqft |
Source: BHHS broker feed #25034833 Report a problem | ||
| 6/5/2025 | Pending sale | $625,000$160/sqft |
Source: MARIS #25034833 Report a problem | ||
| 5/29/2025 | Listed for sale | $625,000+76.1%$160/sqft |
Source: MARIS #25034833 Report a problem | ||
| 8/27/2018 | Sold | -- |
Source: MARIS #18048903 Report a problem | ||
| 7/21/2018 | Pending sale | $354,900$91/sqft |
Source: Keller Williams Realty Chesterfield #18048903 Report a problem | ||
| 7/20/2018 | Price change | $354,900-2.7%$91/sqft |
Source: Keller Williams Realty Chesterfield #18048903 Report a problem | ||
| 7/16/2018 | Price change | $364,900-1.4%$94/sqft |
Source: Keller Williams Realty Chesterfield #18048903 Report a problem | ||
| 7/5/2018 | Price change | $369,900-1.4%$95/sqft |
Source: Keller Williams Realty Chesterfield #18048903 Report a problem | ||
| 6/20/2018 | Listed for sale | $375,000$96/sqft |
Source: Keller Williams Realty Chester #18048903 Report a problem | ||
| 3/22/2010 | Sold | -- |
Source: Public Record Report a problem | ||
Public tax history
| Year | Property taxes | Tax assessment |
|---|---|---|
| 2025 | $6,195 -6.9% | $92,101 -4.3% |
| 2024 | $6,656 | $96,235 |
| 2023 | $6,656 +14.6% | $96,235 +23.2% |
| 2022 | $5,808 | $78,123 |
| 2021 | -- | $78,123 +13.1% |
| 2020 | -- | $69,069 |
| 2019 | $4,960 | $69,069 +6% |
| 2018 | $4,960 +0% | $65,149 |
| 2017 | $4,960 +15.3% | $65,149 +20.5% |
| 2016 | $4,303 +1.2% | $54,082 |
| 2015 | $4,253 +6.9% | $54,082 +0.8% |
| 2014 | $3,978 | $53,652 |
| 2013 | -- | $53,652 -2.3% |
| 2012 | -- | $54,920 +377.6% |
| 2011 | -- | $11,500 |
| 2010 | -- | $11,500 |
| 2009 | -- | $11,500 +10% |
| 2008 | -- | $10,450 -70.1% |
| 2007 | -- | $35,000 |
| 2006 | -- | $35,000 |
| 2005 | -- | $35,000 |
Find assessor info on the county website
Neighborhood: 63385
Nearby homes
- $518,5005 bd3 ba3.2k sqft215 Carlton Point Dr, Wentzville, MO 63385Off Market

- $494,8005 bd3 ba3.2k sqft211 Carlton Point Dr, Wentzville, MO 63385Off Market
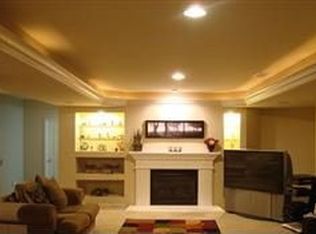
- $505,3004 bd2 ba3.1k sqft217 Carlton Point Dr, Wentzville, MO 63385Off Market
- $483,3003 bd3 ba2k sqft205 Carlton Point Dr, Wentzville, MO 63385Off Market
- $--4 bd3 ba3.2k sqft214 Carlton Point Dr, Wentzville, MO 63385Sold
- $474,6003 bd2 ba2.3k sqft212 Carlton Point Dr, Wentzville, MO 63385Off Market
- $530,5005 bd2 ba3.2k sqft216 Carlton Point Dr, Wentzville, MO 63385Off Market
- $--4 bd3 ba3k sqft218 Carlton Point Dr, Wentzville, MO 63385Sold
Nearby schools
GreatSchools rating
- 9/10Stone Creek Elementary SchoolGrades: K-5Distance: 1.1 mi
- 7/10Wentzville South Middle SchoolGrades: 6-8Distance: 1.7 mi
- 9/10Timberland High SchoolGrades: 9-12Distance: 1.4 mi
Schools provided by the listing agent
- Elementary: Stone Creek Elem.
- Middle: Wentzville South Middle
- High: Timberland High
Source: MARIS. This data may not be complete. We recommend contacting the local school district to confirm school assignments for this home.
Get a cash offer in 3 minutes
Find out how much your home could sell for in as little as 3 minutes with a no-obligation cash offer.
Estimated market value
$630,700
Get a cash offer in 3 minutes
Find out how much your home could sell for in as little as 3 minutes with a no-obligation cash offer.
Estimated market value
$630,700
- Missouri
- Saint Charles County
- Wentzville
- 63385
- 213 Carlton Point Dr
Nearby cities
Nearby neighborhoods
Nearby zip codes
Other Wentzville Topics
