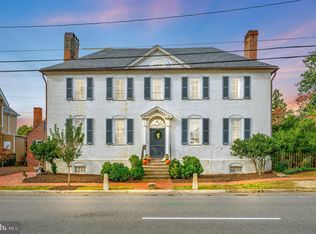
Welcome to 213 Caroline Street, an architectural masterpiece and the oldest remaining original structure on this historic street. Built in 1764, this Georgian-style estate stands as a landmark of American history, once home to Dr. Charles Mortimer, Fredericksburg’s first mayor and a trusted physician to Mary Ball Washington. Steeped in history yet seamlessly updated for modern living, this residence is a rare opportunity to own a true piece of the past. Inside, classic 18th-century charm is preserved in every detail, from the original heart of pine floors to the intricately paneled rooms and ornate entablatures. The grand paneled parlor is among the home’s most remarkable spaces, a stunning showcase of handcrafted woodwork that has remained essentially untouched for centuries. This room, once the setting for gatherings of Revolutionary War leaders, truly embodies the home’s rich and storied past. Beyond the main residence, the estate offers two additional structures: a one-bedroom, one-bathroom guest house, perfect for visitors or private quarters, and a freestanding building currently designed as a golf simulator room—which could easily be converted into a garage or studio space. Though this is an 18th-century home, it has been thoughtfully modernized with updated electrical and plumbing systems, ensuring 21st-century comfort while maintaining its historic integrity. Set on an expansive parcel spanning what would now be five city lots, this special property boasts a rarely found backyard retreat with unobstructed views of the Rappahannock River and Ferry Farm, the childhood home of George Washington. The spacious back porch provides the perfect setting for entertaining or enjoying the tranquil, private surroundings, all while being in the heart of the Downtown Fredericksburg Historic District. Blending historic elegance with modern comfort, the home features a sun-filled rear addition with a gourmet kitchen and an inviting family room, designed to capture breathtaking sunset views over the river. Its prime location allows for a short walk to downtown shops, restaurants, and Amtrak’s Northeast Corridor, offering a seamless connection to major cities. A true masterpiece of architecture and history, 213 Caroline Street is an extraordinary offering—one of Fredericksburg’s most significant residences, preserved perfectly for the next generation. Please note that the total bedroom/bathroom count includes the main residence (4BR/3BA) and the guest house (1BR/1BA).
Sold for $2,950,000
$2,950,000
213 Caroline St, Fredericksburg, VA 22401
5beds
5,325sqft
Single Family Residence
Built in 1764
1.2 Acres Lot
$-- Zestimate®
$554/sqft
$-- Estimated rent
Home value
Not available
Estimated sales range
Not available
Not available
Zestimate® history
Owner options
List your home for rent
Find your next renter with Zillow Rental Manager. Plus, with online applications, you can quickly screen prospective tenants – for free.
Refinance and save
$13,996/mo
Est. payment
Refinancing to a lower rate could help reduce your monthly payments and save thousands over the life of the loan.
$13,996/mo
Est. payment
Explore your selling options
Work with a Zillow partner agent
Leverage their expertise and Zillow's premium Showcase listings to get your home seen by more buyers.
Get startedList with your own agent
Get your home in front of millions of buyers by listing it on Zillow.
Learn how to do itSell it yourself
Take full control of how buyers see your home on Zillow by listing For Sale by Owner (FSBO).
List your homeWhat's special
Modern comfortBreathtaking sunset viewsSun-filled rear additionHandcrafted woodworkInviting family roomOrnate entablaturesGeorgian-style estate
Zillow last checked:
Listing updated:
Listed by:
Jeff Wilson 301-442-8533,
TTR Sotheby's International Realty,
Co-Listing Agent: Christopher Owens 703-899-5315,
TTR Sotheby's International Realty
Bought with:
Kati Sweeney Bock, 0225191040
Berkshire Hathaway HomeServices PenFed Realty
Source: Bright MLS,MLS#: VAFB2007534
Facts & features
Interior
Bedrooms & bathrooms
- Bedrooms: 5
- Bathrooms: 4
- Full bathrooms: 4
- Main level bathrooms: 2
- Main level bedrooms: 1
Basement
- Area: 1775
Heating
- Forced Air, Zoned, Heat Pump, Natural Gas, Electric
Cooling
- Central Air, Zoned, Electric
Appliances
- Included: Microwave, Dishwasher, Disposal, Dryer, Double Oven, Oven/Range - Gas, Range Hood, Refrigerator, Six Burner Stove, Stainless Steel Appliance(s), Washer, Water Heater, Humidifier, Range, Gas Water Heater
- Laundry: Main Level
Features
- Breakfast Area, Built-in Features, Chair Railings, Crown Molding, Double/Dual Staircase, Family Room Off Kitchen, Floor Plan - Traditional, Formal/Separate Dining Room, Kitchen - Gourmet, Kitchen Island, Walk-In Closet(s), Upgraded Countertops, Wainscotting, Recessed Lighting, Primary Bath(s), Pantry, Bathroom - Walk-In Shower, Soaking Tub, 9'+ Ceilings, Plaster Walls, Paneled Walls
- Flooring: Hardwood, Ceramic Tile, Marble, Wood
- Doors: Double Entry, French Doors
- Windows: Wood Frames, Transom, Casement, Window Treatments
- Basement: Interior Entry,Unfinished
- Number of fireplaces: 9
- Fireplace features: Mantel(s), Wood Burning
Interior area
- Total structure area: 7,100
- Total interior livable area: 5,325 sqft
- Finished area above ground: 5,325
- Finished area below ground: 0
Property
Parking
- Parking features: Driveway, Enclosed
- Has uncovered spaces: Yes
Accessibility
- Accessibility features: None
Features
- Levels: Three
- Stories: 3
- Patio & porch: Patio, Porch
- Exterior features: Lighting, Sport Court, Other, Barbecue
- Pool features: None
- Fencing: Wrought Iron,Wood
- Has view: Yes
- View description: River
- Has water view: Yes
- Water view: River
Lot
- Size: 1.2 Acres
- Features: Landscaped, Premium
Details
- Additional structures: Above Grade, Below Grade, Outbuilding
- Parcel number: 7789228895
- Zoning: R4
- Special conditions: Standard
Construction
Type & style
- Home type: SingleFamily
- Architectural style: Colonial,Georgian
- Property subtype: Single Family Residence
Materials
- Brick
- Foundation: Other
- Roof: Slate,Copper
Condition
- Excellent
- New construction: No
- Year built: 1764
- Major remodel year: 2002
Utilities & green energy
- Sewer: Public Sewer
- Water: Public
Community & HOA
Community
- Security: Carbon Monoxide Detector(s), Smoke Detector(s), Security System
- Subdivision: Lower Caroline
HOA
- Has HOA: No
Location
- Region: Fredericksburg
Financial & listing details
- Price per square foot: $554/sqft
- Tax assessed value: $2,349,100
- Annual tax amount: $18,088
- Date on market: 2/3/2025
- Listing agreement: Exclusive Right To Sell
- Listing terms: Cash,Conventional
- Ownership: Fee Simple
Price history
| Date | Event | Price |
|---|---|---|
| 7/10/2025 | Sold | $2,950,000-7.7%$554/sqft |
Source:  Bright MLS #VAFB2007534 Report a problem Bright MLS #VAFB2007534 Report a problem | ||
| 7/8/2025 | Pending sale | $3,195,000$600/sqft |
Source: Bright MLS #VAFB2007534 Report a problem | ||
| 6/24/2025 | Contingent | $3,195,000$600/sqft |
Source: Bright MLS #VAFB2007534 Report a problem | ||
| 2/3/2025 | Listed for sale | $3,195,000+329.7%$600/sqft |
Source: Bright MLS #VAFB2007534 Report a problem | ||
| 11/6/2001 | Sold | $743,500$140/sqft |
Source: Agent Provided Report a problem | ||
Public tax history
| Year | Property taxes | Tax assessment |
|---|---|---|
| 2012 | -- | $1,889,500 |
| 2011 | -- | $1,889,500 |
| 2010 | -- | $1,889,500 |
| 2009 | -- | $1,889,500 -22.4% |
| 2008 | -- | $2,435,700 +9.9% |
| 2007 | -- | $2,216,300 |
| 2006 | -- | $2,216,300 +66% |
| 2005 | -- | $1,334,900 |
| 2004 | -- | $1,334,900 +47.2% |
| 2003 | -- | $906,600 +43.1% |
| 2002 | -- | $633,700 |
| 2001 | $7,161 | $633,700 |
| 2000 | $7,161 | $633,700 |
Find assessor info on the county website
Neighborhood: Darbytown
Nearby homes
- $2,950,0004 bd3 ba986 sqft213 Caroline St, Fredericksburg, VA 22401Sold
- $1,391,7005 bd4 ba4.6k sqft211 Caroline St, Fredericksburg, VA 22401Off Market
- $779,1005 bd3 ba3.2k sqft211 Caroline St, Fredericksburg, VA 22401Off Market

- $1,050,0003 bd3 ba3.3k sqft214 Caroline St, Fredericksburg, VA 22401Sold
- $667,1003 bd3 ba2.7k sqft209 Caroline St, Fredericksburg, VA 22401Off Market
- $1,426,4004 bd4 ba4k sqft209 Caroline St, Fredericksburg, VA 22401Off Market
- $1,050,0003 bd2 ba3.3k sqft214 Caroline St, Fredericksburg, VA 22401Sold
- $415,6005 bd3 ba4.1k sqft303 Caroline St, Fredericksburg, VA 22401Off Market
Nearby schools
GreatSchools rating
- 1/10Hugh Mercer Elementary SchoolGrades: K-5Distance: 1.8 mi
- 3/10Walker-Grant Middle SchoolGrades: 6-8Distance: 2.8 mi
- 2/10James Monroe High SchoolGrades: 9-12Distance: 1.5 mi
Schools provided by the listing agent
- District: Fredericksburg City Public Schools
Source: Bright MLS. This data may not be complete. We recommend contacting the local school district to confirm school assignments for this home.
- Virginia
- Fredericksburg City
- Fredericksburg
- 22401
- Darbytown
- 213 Caroline St
