Welcome to 213 Casper Way, where your dream home is waiting with open arms. Located on the 4th hole of the golf course at Frog Hollow Golf Club, 213 Casper Way is abundant with upgrades inside and out, a truly move-in ready home with over 4,000 sqft for your family to enjoy. Upon arrival, this stunning corner lot with well maintained lawn and landscaping greets you, and the traditional front porch makes for a welcoming entry into the home. Gorgeous hardwood floors and a grand butterfly staircase with catwalk greet you inside, with a main floor office tucked behind glass door to your right, and formal dining room to your left. As you continue through the home, a formal living space and powder room offer more living space before you are greeted by the incredible two-story great room with floor to ceiling natural gas fireplace and surround, two-story windows drenching the space in natural light, and views of that regal catwalk that elevate the space. The kitchen has undergone a stunning refresh with marbled quartz countertops, fresh white cabinetry, new sink, and modern hardware and offers a large center island and more than enough cabinetry for an amateur chef's liking. The kitchen overlooks a sunroom that offers access to the enormous rear deck spanning almost the entire rear of the home! There is also a separate laundry room on the main floor with access from either the mudroom or sunroom! The primary suite offers intricate tray ceiling details, a full primary bath with dual sinks, jacuzzi, and separate shower, and large walk-in closet. Three more bedrooms share a full hall bath on this level, but venture down the to large finished basement to find another bedroom with egress window and large closet, full bathroom with single vanity and tub shower, and a sprawling living space, perfect for additional entertaining space, game room, playroom, theater, the possibilities are endless. This home includes high quality system upgrades including fully owned GE solar panels with geothermal heating and cooling, tankless water heater, Rainsoft water softener system, irrigation system, recently replaced windows in the entire home, Ring security system, battery back-up for the sump pumps and power to the main floor office (perfect for working from home with no concerns for power outage) and upgraded wiring systems. This property has been meticulously maintained by it's original owner, and is lovingly presented to.
Sold for $625,000
$625,000
213 Casper Way, Middletown, DE 19709
5beds
4,075sqft
Single Family Residence
Built in 2002
0.28 Acres Lot
$645,300 Zestimate®
$153/sqft
$3,795 Estimated rent
Home value
$645,300
$581,000 - $716,000
$3,795/mo
Zestimate® history
Owner options
List your home for rent
$3,795/mo
Rent Zestimate®
Find your next renter with Zillow Rental Manager. Plus, with online applications, you can quickly screen prospective tenants – for free.
$3,795/mo
Rent Zestimate®
Refinance and save
$3,784/mo
Est. payment
Refinancing to a lower rate could help reduce your monthly payments and save thousands over the life of the loan.
$3,784/mo
Est. payment
Explore your selling options
Work with a Zillow partner agent
Leverage their expertise and Zillow's premium Showcase listings to get your home seen by more buyers.
Get startedList with your own agent
Get your home in front of millions of buyers by listing it on Zillow.
Learn how to do itSell it yourself
Take full control of how buyers see your home on Zillow by listing For Sale by Owner (FSBO).
List your homeWhat's special
Main floor officeFinished basementPrimary suiteGorgeous hardwood floorsFormal dining roomTray ceiling detailsGrand butterfly staircase
Zillow last checked:
Listing updated:
Listed by:
Megan Aitken 302-688-7653,
Keller Williams Realty,
Listing Team: Megan Aitken Team, Co-Listing Team: Megan Aitken Team,Co-Listing Agent: Julianna Nikituk 302-437-4953,
Keller Williams Realty
Bought with:
Brandon Murray
Long & Foster Real Estate, Inc.
Source: Bright MLS,MLS#: DENC2083334
Facts & features
Interior
Bedrooms & bathrooms
- Bedrooms: 5
- Bathrooms: 4
- Full bathrooms: 3
- 1/2 bathrooms: 1
- Main level bathrooms: 1
Rooms
- Room types: Living Room, Dining Room, Primary Bedroom, Bedroom 2, Bedroom 3, Bedroom 4, Bedroom 5, Kitchen, Family Room, Sun/Florida Room, Laundry, Office, Bathroom 2, Bathroom 3, Primary Bathroom, Half Bath
Primary bedroom
- Level: Upper
- Area: 272 Square Feet
- Dimensions: 17 x 16
Bedroom 2
- Level: Upper
- Area: 156 Square Feet
- Dimensions: 13 x 12
Bedroom 3
- Level: Upper
- Area: 117 Square Feet
- Dimensions: 9 x 13
Bedroom 4
- Level: Upper
- Area: 168 Square Feet
- Dimensions: 12 x 14
Bedroom 5
- Level: Lower
- Area: 156 Square Feet
- Dimensions: 13 x 12
Primary bathroom
- Level: Upper
- Area: 156 Square Feet
- Dimensions: 13 x 12
Bathroom 2
- Level: Upper
- Area: 63 Square Feet
- Dimensions: 9 x 7
Bathroom 3
- Level: Lower
- Area: 36 Square Feet
- Dimensions: 9 x 4
Dining room
- Level: Main
- Area: 144 Square Feet
- Dimensions: 12 x 12
Family room
- Level: Main
- Area: 304 Square Feet
- Dimensions: 19 x 16
Half bath
- Level: Main
- Area: 20 Square Feet
- Dimensions: 4 x 5
Kitchen
- Level: Main
- Area: 289 Square Feet
- Dimensions: 17 x 17
Laundry
- Level: Main
- Area: 55 Square Feet
- Dimensions: 5 x 11
Living room
- Level: Main
- Area: 169 Square Feet
- Dimensions: 13 x 13
Office
- Level: Main
- Area: 117 Square Feet
- Dimensions: 13 x 9
Other
- Level: Main
- Area: 253 Square Feet
- Dimensions: 23 x 11
Heating
- Forced Air, Geothermal
Cooling
- Geothermal
Appliances
- Included: Gas Water Heater
- Laundry: Main Level, Laundry Room
Features
- Combination Kitchen/Living, Dining Area, Double/Dual Staircase, Family Room Off Kitchen, Open Floorplan, Kitchen Island, Primary Bath(s), Walk-In Closet(s)
- Flooring: Wood
- Basement: Full
- Number of fireplaces: 1
- Fireplace features: Gas/Propane
Interior area
- Total structure area: 4,075
- Total interior livable area: 4,075 sqft
- Finished area above ground: 4,075
Property
Parking
- Total spaces: 2
- Parking features: Built In, Attached
- Attached garage spaces: 2
Accessibility
- Accessibility features: None
Features
- Levels: Two
- Stories: 2
- Patio & porch: Deck, Porch
- Pool features: Community
- Has view: Yes
- View description: Golf Course
Lot
- Size: 0.28 Acres
- Dimensions: 101.80 x 92.80
- Features: Adjoins Golf Course
Details
- Additional structures: Above Grade, Below Grade
- Parcel number: 23002.00178
- Zoning: 23R-1A
- Special conditions: Standard
Construction
Type & style
- Home type: SingleFamily
- Architectural style: Contemporary
- Property subtype: Single Family Residence
Materials
- Vinyl Siding, Aluminum Siding
- Foundation: Concrete Perimeter
Condition
- New construction: No
- Year built: 2002
Utilities & green energy
- Electric: 200+ Amp Service, Circuit Breakers
- Sewer: Public Sewer
- Water: Community
Green energy
- Energy generation: PV Solar Array(s) Owned
Community & HOA
Community
- Subdivision: The Legends
HOA
- Has HOA: No
Location
- Region: Middletown
Financial & listing details
- Price per square foot: $153/sqft
- Tax assessed value: $121,200
- Annual tax amount: $4,574
- Date on market: 6/13/2025
- Listing agreement: Exclusive Right To Sell
- Inclusions: See Inclusions Sheet.
- Exclusions: See Exclusions Sheet.
- Ownership: Fee Simple
Price history
| Date | Event | Price |
|---|---|---|
| 8/29/2025 | Sold | $625,000-3.8%$153/sqft |
Source:  Bright MLS #DENC2083334 Report a problem Bright MLS #DENC2083334 Report a problem | ||
| 7/26/2025 | Contingent | $649,900$159/sqft |
Source: Bright MLS #DENC2083334 Report a problem | ||
| 6/13/2025 | Listed for sale | $649,900+128%$159/sqft |
Source: Bright MLS #DENC2083334 Report a problem | ||
| 8/9/2002 | Sold | $285,060$70/sqft |
Source: Public Record Report a problem | ||
Public tax history
| Year | Property taxes | Tax assessment |
|---|---|---|
| 2025 | -- | $672,600 +455% |
| 2024 | $4,464 +19.6% | $121,200 |
| 2023 | $3,733 +0.2% | $121,200 |
| 2022 | $3,727 +2.2% | $121,200 |
| 2021 | $3,645 +1.2% | $121,200 |
| 2020 | $3,602 +7.9% | $121,200 |
| 2019 | $3,338 +8.5% | $121,200 |
| 2017 | $3,075 -1.6% | $121,200 |
| 2016 | $3,126 | $121,200 |
| 2015 | $3,126 +3% | $121,200 |
| 2014 | $3,035 | $121,200 |
| 2013 | -- | $121,200 |
| 2012 | -- | $121,200 |
| 2011 | -- | $121,200 |
| 2010 | -- | $121,200 |
| 2009 | -- | $121,200 +0.7% |
| 2008 | -- | $120,300 |
| 2007 | -- | $120,300 |
| 2006 | -- | $120,300 |
| 2005 | -- | $120,300 |
| 2004 | -- | $120,300 |
| 2003 | -- | $120,300 +3065.8% |
| 2002 | -- | $3,800 |
| 2001 | -- | $3,800 |
Find assessor info on the county website
Neighborhood: 19709
Nearby homes
- $584,4004 bd4 ba2.7k sqft211 Casper Way, Middletown, DE 19709Off Market
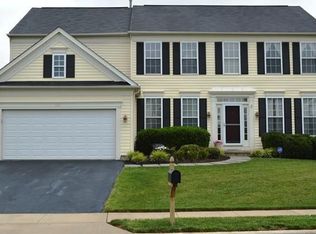
- $620,7004 bd4 ba4.1k sqft4 Floyd Cir, Middletown, DE 19709Off Market
- $629,3004 bd3 ba3.9k sqft214 Casper Way, Middletown, DE 19709Off Market
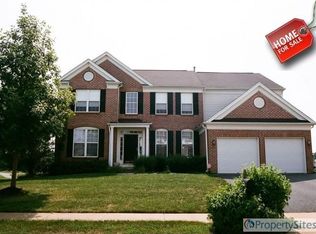
- $653,4004 bd3 ba4.1k sqft212 Casper Way, Middletown, DE 19709Off Market
- $682,7005 bd3 ba4.6k sqft216 Casper Way, Middletown, DE 19709Off Market
- $637,7004 bd4 ba3.6k sqft5 Floyd Cir, Middletown, DE 19709Off Market
- $585,8004 bd3 ba3.4k sqft209 Casper Way, Middletown, DE 19709Off Market
- $625,7004 bd3 ba3.8k sqft1 Floyd Cir, Middletown, DE 19709Off Market
Nearby schools
GreatSchools rating
- 7/10Silver Lake Elementary SchoolGrades: 1-5Distance: 1.1 mi
- 4/10Redding (Louis L.) Middle SchoolGrades: 6-8Distance: 0.8 mi
- 9/10Middletown High SchoolGrades: 9-12Distance: 1.3 mi
Schools provided by the listing agent
- District: Appoquinimink
Source: Bright MLS. This data may not be complete. We recommend contacting the local school district to confirm school assignments for this home.
Get a cash offer in 3 minutes
Find out how much your home could sell for in as little as 3 minutes with a no-obligation cash offer.
Estimated market value
$645,300
Get a cash offer in 3 minutes
Find out how much your home could sell for in as little as 3 minutes with a no-obligation cash offer.
Estimated market value
$645,300
- Delaware
- New Castle County
- Middletown
- 19709
- 213 Casper Way
