Skip main navigation
Off market
  • $324,400

    213 Castlebury Cir, Kathleen, GA 31047

    4beds
    2,222sqft
    SingleFamily
    Built in 2002
    0.4 Acres Lot
    $324,400 Zestimate®
    $146/sqft
    $2,163 Estimated rent

    Home value

    $324,400

    $308,000 - $341,000

    $2,163/mo

    Zestimate® history
    Loading
    Loading...

    Owner options

    List your home for rent

    $2,163/mo

    Rent Zestimate®

    Find your next renter with Zillow Rental Manager. Plus, with online applications, you can quickly screen prospective tenants – for free.

    Learn more

    $2,163/mo

    Rent Zestimate®

    Refinance and save

    $1,988/mo

    Est. payment

    Refinancing to a lower rate could help reduce your monthly payments and save thousands over the life of the loan.

    See today's rates

    $1,988/mo

    Est. payment

    Explore your selling options

    Work with a Zillow partner agent

    Leverage their expertise and Zillow's premium Showcase listings to get your home seen by more buyers.

    Get started

    List with your own agent

    Get your home in front of millions of buyers by listing it on Zillow.

    Learn how to do it

    Sell it yourself

    Take full control of how buyers see your home on Zillow by listing For Sale by Owner (FSBO).

    List your home

    What's special

    Privacy fenceBeautiful homeHuge walk in closetRocking chair front porchSpring chase subdivisionSplit bedroom floor planDual vanity

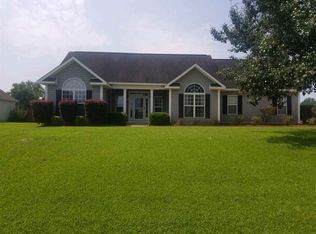
    100% USDA FINANCING AVAILABLE, EXCELLENT SCHOOLS, .40 ACRE LOT & COUNTY TAXES ONLY! Beautiful Home in Spring Chase Subdivision featuring Easy Maintenance Exterior, Rocking Chair Front Porch, Wood Laminate Flooring throughout the Formal Dining Room offering Exquisite Judges Panels & Crown Molding, Great Room with Fireplace featuring Electric Logs, Hallways & Bedrooms. Nice Kitchen with Lots of Cabinetry & Counterspace, Breakfast Bar, Built in Pantry, Breakfast Area & All Appliances to Include Refrigerator Remain with the Home. POPULAR SPLIT BEDROOM FLOOR PLAN with Private Master Suite with Decorative Trey Ceiling & Master Bath features Dual Vanity, Garden Tub, Separate Shower & Huge Walk In Closet. There are 2 Guest Bedrooms with Nice Guest Bath also Located on the Main Floor & a Huge 4th Bedroom/Bonus Room/Playroom with Closet located Upstairs. Relax on the HUGE COVERED BACK PORCH overlooking the SPACIOUS BACKYARD with Privacy Fence or Enjoy the Evening Around the Firepit with Family and Friends. Tile located in all Wet Areas & there is NO CARPET located in this home. Other Features Include NEWER 16 SER TRANE HVAC, Fresh Paint, Blinds, 2 Car Garage & So Much More! Call Today Before this Home is SOLD!

    This property is off market, which means it's not currently listed for sale or rent on Zillow. This may be different from what's available on other websites or public sources.

    Facts & features

    Interior

    Bedrooms & bathrooms
    • Bedrooms: 4
    • Bathrooms: 2
    • Full bathrooms: 2
    Heating
    • Heat pump, Electric
    Cooling
    • Central, Other
    Appliances
    • Included: Dishwasher, Garbage disposal, Microwave, Range / Oven
    Features
    • Flooring: Tile, Carpet, Laminate
    • Has fireplace: Yes
    Interior area
    • Total interior livable area: 2,222 sqft

    Property

    Parking
    • Total spaces: 1
    • Parking features: Garage - Attached
    Features
    • Exterior features: Vinyl, Brick
    Lot
    • Size: 0.40 Acres
    Details
    • Parcel number: 000790322000

    Construction

    Type & style
    • Home type: SingleFamily
    Materials
    • Stone
    • Foundation: Slab
    • Roof: Other
    Condition
    • Year built: 2002

    Community & neighborhood

    Location
    • Region: Kathleen

    Price history

    DateEventPrice
    3/29/2022Sold$270,000+1.9%$122/sqft
    Source: Public Record Report a problem
    2/28/2022Pending sale$265,000$119/sqft
    Source: CGMLS #220999 Report a problem
    2/22/2022Listed for sale$265,000+96.3%$119/sqft
    Source: CGMLS #220999 Report a problem
    7/18/2014Sold$135,000-4.2%$61/sqft
    Source: Public Record Report a problem
    5/20/2014Listed for sale$140,900+3.5%$63/sqft
    Source: FICKLING & COMPANY #118370 Report a problem
    4/1/2014Sold$136,080$61/sqft
    Source: Public Record Report a problem

    Public tax history

    YearProperty taxesTax assessment
    2025-- $107,600 +0.4%
    2024-- $107,200 +0.6%
    2023-- $106,600 +29.7%
    2022$1,997 +8%$82,200 +8%
    2021$1,848 +5%$76,080 +5.5%
    2020$1,760 $72,120
    2019$1,760 -0.2%$72,120
    2018$1,765 +683.9%$72,120 +6.9%
    2017$225 $67,440
    2016$225 -83%$67,440
    2015$1,324 $67,440
    2014-- $67,440
    2013-- $67,440
    2012-- --
    2011-- --
    2010-- --
    2009-- --
    2008-- --
    2007-- --
    2006-- --
    2005-- --
    2004-- --
    2003-- --
    2002-- --
    2001-- --

    Find assessor info on the county website

    Neighborhood: 31047

    Nearby schools

    GreatSchools rating
    Schools provided by the listing agent
    • Elementary: Matt Arthur
    • Middle: Bonaire
    • High: Veterans

    Source: The MLS. This data may not be complete. We recommend contacting the local school district to confirm school assignments for this home.

    Get pre-qualified for a loan
    At Zillow Home Loans, we can pre-qualify you in as little as 5 minutes with no impact to your credit score.

    An equal housing lender. NMLS #10287.

    Sell for more on Zillow
    Get a Zillow Showcase℠ listing at no additional cost and you could sell for .
    $324,400
    2% more
    +$6,488
    With Zillow Showcase(estimated)
    $330,888