Welcome to a breathtaking year 2025 built beachside coastal masterpiece. It is located deep in the heart of New Smyrna Beach's historic district. This two-story architectural gem harmoniously blends modern luxury with coastal charm, offering an exquisite living experience. Spanning five bedrooms, three bathrooms, and a versatile office/bonus room, this stunning home serves as a true sanctuary of sophistication. The open-concept design is adorned with wide-plank white oak, marble, and porcelain tile flooring, complemented by a custom oak staircase and striking quartzite countertops featuring a four-inch thickened edge. The chef's kitchen is a culinary dream, equipped with top-of-the-line Thermador appliances, including a 42'' range, a three-tower fridge/freezer system, wine cooler, under-counter microwave, and a white quartzite waterfall center island. The luxurious primary suite is a spa-inspired retreat that features a double vanity, deep soaking tub, steam shower, and high-end finishes, creating the perfect escape. High vaulted beamed ceilings enhance the spacious ambiance, while premium impact-rated windows and doors flood the home with natural light. A cozy fireplace adds warmth and charm to the interior. Designed for modern convenience, this fully automated home includes a whole-home generator connection, a custom-made state-of-the-art audio-visual package, and smart lighting that allows you to customize your environment at the touch of a button. Step outside to your personal paradise. The designer pool, featuring a sleek black finish, an 8-person spa with a cocktail bench, integrated amber-lit lighting, and a self-cleaning system, is framed by expansive decking for ultimate relaxation and entertainment. The gourmet outdoor kitchen is perfect for alfresco dining, equipped with premium appliances to elevate your outdoor culinary experiences. Enjoy a spacious covered balcony and dual front and back porches that enhance the coastal Florida lifestyle. A custom-made surfboard mailbox adds a signature touch to the property. The epoxy-finished garage offers a sleek, durable space for vehicles and storage. Located just two blocks to Flagler Avenue, you're steps away from charming boutiques, award-winning restaurants, and the pristine sandy beaches of New Smyrna Beach. Whether you seek a peaceful retreat or an entertainer's haven, this home epitomizes elite beachside living. Indulge in perfectionschedule your private tour today and experience the pinnacle of coastal luxury living.
Closed
$2,600,000
213 Cedar Ave, New Smyrna Beach, FL 32169
4beds
3,160sqft
Single Family Residence, Residential
Built in ----
6,969 Square Feet Lot
$2,560,300 Zestimate®
$823/sqft
$7,061 Estimated rent
Home value
$2,560,300
$2.30M - $2.84M
$7,061/mo
Zestimate® history
Owner options
List your home for rent
$7,061/mo
Rent Zestimate®
Find your next renter with Zillow Rental Manager. Plus, with online applications, you can quickly screen prospective tenants – for free.
$7,061/mo
Rent Zestimate®
Refinance and save
$17,700/mo
Est. payment
Refinancing to a lower rate could help reduce your monthly payments and save thousands over the life of the loan.
$17,700/mo
Est. payment
Explore your selling options
Work with a Zillow partner agent
Leverage their expertise and Zillow's premium Showcase listings to get your home seen by more buyers.
Get startedList with your own agent
Get your home in front of millions of buyers by listing it on Zillow.
Learn how to do itSell it yourself
Take full control of how buyers see your home on Zillow by listing For Sale by Owner (FSBO).
List your homeWhat's special
Cozy fireplaceExpansive deckingCustom oak staircaseGourmet outdoor kitchenStriking quartzite countertopsSelf-cleaning systemHigh vaulted beamed ceilings
Zillow last checked:
Listing updated:
Listed by:
Patricia Collado 386-427-0002,
Collado Real Estate
Bought with:
John Darsey, 3566254
Collado Real Estate
Source: DBAMLS,MLS#: 1210050
Facts & features
Interior
Bedrooms & bathrooms
- Bedrooms: 4
- Bathrooms: 3
- Full bathrooms: 3
Bedroom 1
- Level: First
- Area: 187.45 Square Feet
- Dimensions: 11.50 x 16.30
Bedroom 2
- Level: First
- Area: 171 Square Feet
- Dimensions: 9.50 x 18.00
Bedroom 3
- Level: Second
- Area: 182 Square Feet
- Dimensions: 13.00 x 14.00
Bedroom 4
- Level: Second
- Area: 119.9 Square Feet
- Dimensions: 10.90 x 11.00
Bonus room
- Level: Second
- Area: 110 Square Feet
- Dimensions: 10.00 x 11.00
Dining room
- Level: First
- Area: 183.08 Square Feet
- Dimensions: 9.20 x 19.90
Kitchen
- Level: First
- Area: 162.41 Square Feet
- Dimensions: 10.90 x 14.90
Living room
- Level: First
- Area: 227.2 Square Feet
- Dimensions: 14.20 x 16.00
Office
- Level: Second
- Area: 72 Square Feet
- Dimensions: 6.00 x 12.00
Heating
- Central, Electric
Cooling
- Central Air, Electric
Appliances
- Included: Refrigerator, Microwave, Electric Range, Dishwasher
- Laundry: In Unit
Features
- Eat-in Kitchen, Open Floorplan, Vaulted Ceiling(s)
- Flooring: Wood
- Number of fireplaces: 1
Interior area
- Total interior livable area: 3,160 sqft
Property
Parking
- Total spaces: 2
- Parking features: Attached, Garage
- Attached garage spaces: 2
Features
- Levels: Two
- Stories: 2
- Patio & porch: Covered, Front Porch, Patio, Porch
- Exterior features: Balcony
- Has view: Yes
- View description: City
Lot
- Size: 6,969 Square Feet
- Dimensions: 50 x 117
- Features: Few Trees
Details
- Parcel number: 740905020050
Construction
Type & style
- Home type: SingleFamily
- Architectural style: Contemporary
- Property subtype: Single Family Residence, Residential
Materials
- Other
- Foundation: Slab, Other
Condition
- Updated/Remodeled
- New construction: Yes
Utilities & green energy
- Sewer: Public Sewer
- Water: Public
- Utilities for property: Electricity Connected
Community & HOA
Community
- Subdivision: Lewis
HOA
- Has HOA: No
Location
- Region: New Smyrna Beach
Financial & listing details
- Price per square foot: $823/sqft
- Tax assessed value: $1,262,053
- Annual tax amount: $5,857
- Date on market: 2/28/2025
- Listing terms: Cash,Conventional
- Electric utility on property: Yes
- Road surface type: Asphalt
Price history
| Date | Event | Price |
|---|---|---|
| 3/26/2025 | Sold | $2,600,000-5.5%$823/sqft |
Source:  DBAMLS #1210050 Report a problem DBAMLS #1210050 Report a problem | ||
| 3/12/2025 | Pending sale | $2,750,000$870/sqft |
Source: DBAMLS #1210050 Report a problem | ||
| 2/27/2025 | Listed for sale | $2,750,000$870/sqft |
Source:  Stellar MLS #NS1084035 Report a problem Stellar MLS #NS1084035 Report a problem | ||
| 1/27/2025 | Listing removed | $2,750,000$870/sqft |
Source: DBAMLS #1205607 Report a problem | ||
| 11/6/2024 | Listed for sale | $2,750,000+570.7%$870/sqft |
Source: DBAMLS #1205607 Report a problem | ||
| 3/23/2023 | Sold | $410,000-9.9%$130/sqft |
Source: Space Coast AOR #932745 Report a problem | ||
| 2/6/2023 | Contingent | $455,000$144/sqft |
Source: Space Coast AOR #932745 Report a problem | ||
| 2/6/2023 | Pending sale | $455,000$144/sqft |
Source:  NSBBOR #1068471 Report a problem NSBBOR #1068471 Report a problem | ||
| 4/20/2022 | Listed for sale | $455,000+40%$144/sqft |
Source: NSBBOR #1068471 Report a problem | ||
| 2/5/2021 | Sold | $325,000+364.3%$103/sqft |
Source: Public Record Report a problem | ||
| 3/21/2003 | Sold | $70,000$22/sqft |
Source: Public Record Report a problem | ||
Public tax history
| Year | Property taxes | Tax assessment |
|---|---|---|
| 2025 | $5,823 -0.6% | $1,262,053 +261.9% |
| 2024 | $5,857 +27.4% | $348,758 +45.5% |
| 2023 | $4,598 +25.1% | $239,771 +10% |
| 2022 | $3,675 | $217,974 -23.7% |
| 2021 | -- | $285,748 +10% |
| 2020 | $5,045 | $259,771 -6.7% |
| 2019 | $5,045 +7% | $278,359 0% |
| 2018 | $4,716 +3.9% | $278,371 +14.9% |
| 2017 | $4,541 +8.1% | $242,224 +10.9% |
| 2016 | $4,199 +3.2% | $218,332 +3.8% |
| 2015 | $4,070 +16.7% | $210,409 +24% |
| 2014 | $3,488 | $169,627 -3.5% |
| 2013 | -- | $175,866 +10.2% |
| 2012 | -- | $159,546 +44.8% |
| 2011 | -- | $110,168 +1.5% |
| 2010 | -- | $108,512 -3.9% |
| 2009 | -- | $112,925 -45.3% |
| 2007 | -- | $206,559 +213.8% |
| 2006 | -- | $65,831 +6.1% |
| 2005 | -- | $62,052 +3% |
| 2004 | -- | $60,245 +1.9% |
| 2003 | -- | $59,122 +2.4% |
| 2002 | -- | $57,736 +1.6% |
| 2001 | -- | $56,827 +3% |
| 2000 | -- | $55,172 |
Find assessor info on the county website
Neighborhood: Central Beach
Nearby homes
- $999,9004 bd3 ba2.4k sqft217 Cedar Ave, New Smyrna Beach, FL 32169Off Market
- $946,0003 bd2 ba2.3k sqft207 Cedar Ave, New Smyrna Beach, FL 32169Off Market
- $728,9003 bd2 ba1.5k sqft210 Oakwood Ave, New Smyrna Beach, FL 32169Off Market
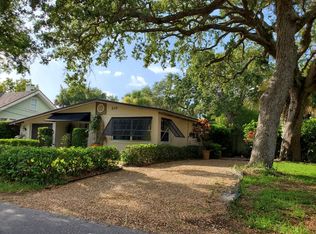
- $904,9003 bd3 ba778 sqft300 Oakwood Ave, New Smyrna Beach, FL 32169Off Market
- $557,7002 bd1 ba1.1k sqft219 Cedar Ave, New Smyrna Beach, FL 32169Off Market
- $4,8003 bd2 ba1.8k sqft206 Oakwood Ave, New Smyrna Beach, FL 32169For Rent
- $535,0003 bd2 ba1k sqft304 Oakwood Ave, New Smyrna Beach, FL 32169Off Market
- $543,0002 bd2 ba1.3k sqft205 Cedar Ave, New Smyrna Beach, FL 32169Off Market
Nearby schools
GreatSchools rating
- 10/10Coronado Beach Elementary SchoolGrades: PK-5Distance: 2.7 mi
- 5/10New Smyrna Beach Middle SchoolGrades: 6-8Distance: 2.6 mi
- 5/10New Smyrna Beach High SchoolGrades: PK,9-12Distance: 2.9 mi
Get a cash offer in 3 minutes
Find out how much your home could sell for in as little as 3 minutes with a no-obligation cash offer.
Estimated market value
$2,560,300
Get a cash offer in 3 minutes
Find out how much your home could sell for in as little as 3 minutes with a no-obligation cash offer.
Estimated market value
$2,560,300
Nearby cities
Nearby neighborhoods
Nearby zip codes
Other New Smyrna Beach Topics
- Apartments for Rent in 32169
- Houses for Sale in 32169
- Houses for Rent in 32169
- 32169 Real Estate
- New Smyrna Beach Condos
- Houses for Sale in New Smyrna Beach
- Newest Listings in New Smyrna Beach
- New Smyrna Beach Home Values
- New Smyrna Beach Real Estate Agents
- New Smyrna Beach Refinance
- New Smyrna Beach Mortgage Rates
