Spacious executive home on a large lot in fast-growing Holly Springs. Great curb appeal! Easy-care fiber cement siding with stacked stone accents. Side-load garage and lots of driveway space for guest parking or outdoor sports. Newly installed beautifully upgraded landscaping. Dine al fresco or just kick back and relax on the spacious covered rear porch with vaulted ceiling overlooking the large level backyard. This outdoor living space has great privacy. Walk to the neighborhood pool for a quick dip, or an afternoon socializing with neighbors. Designed and built by Ashton Raleigh Residential, the heart of the home is a delightful open-concept space. The family room, kitchen, and breakfast area flow seamlessly together. A gourmet's delight, the stylish kitchen features a large island, 5-burner gas cooktop, stainless-steel wall ovens, a dramatic stainless-steel vented hood, an apron-front sink, and a spacious walk-in pantry. The stainless-steel French-door refrigerator conveys with the home. Savor that second cup of coffee or tea in the beautiful breakfast room with three walls of windows, and a stellar view of the backyard. The family room also has a wall of windows overlooking the covered back porch and verdant backyard beyond. This welcoming space features a cozy gas-log fireplace, and built-in bookshelves with cabinets below. The home is light and bright and features 8-foot doors on the main level and lots of tall windows. Hardwood flooring graces the main living spaces. The soaring foyer greets you and your guests. It is flanked by an elegant formal dining room, and by a home office with French doors. The dining room has elegant wainscot and a trey ceiling. The office space also has wainscot, and it has a delightful bay window. In addition to serving as a convenient home office, this room would make a great library or music room. A butler pantry between the dining room and the kitchen features tall French doors and gives storage and display space for your decorative glassware and other special items. The primary bedroom suite is on the main level and is large enough to include a sitting area with direct access to the back porch. It has a vaulted ceiling and plush carpet. The en suite primary bath has two vanities, a large soaking tub, a separate shower, and a separate water closet. The primary suite's walk-in closet is spacious. The main level is rounded out by a convenient mudroom entry from the garage with a custom built-in drop zone, and a laundry room with a newly-installed sink. There is a powder room on this level. The staircase to the second floor is conveniently located at the center of the house. Upstairs you will find three generously-sized bedrooms each with plush carpet and a walk-in closet. Every bedroom has direct access to a full bathroom. There are two large recreational spaces on the second floor. One is a loft-style bonus room. The second is more tucked away and is well suited as a media room, game room home theater, playroom, or second home office. Holly Springs is an outstanding location with temperate weather and a robust job market. US1, NC55, and NC540 provide convenient access to major employers in the area. Enjoy the region's world-class healthcare, and arts and entertainment venues, museums, and professional and college sports. The Raleigh-Durham International Airport is less than 30 minutes away. It offers direct flights to 80 destinations, including non-stop flights to 14 international airports. Downtown Holly Springs offers a vibrant night-life. The B. Everette Jordan Lake and Harris Lake Recreation Areas are nearby with boating, fishing, hiking, camping, mountain-biking, and even Frisbee golf. Enjoy Ting Park and Bass Lake Park. Nearby Devil's Ridge Golf Club (John LaFoy designed), and The Club at 12 Oaks (Nicklaus Design Group), both offer membership opportunities for golf, and other recreational and social amenities. Property located less than 10 miles from Shearon Harris Nuclear Plant.
Sold for $940,000
$940,000
213 Center Hill Dr, Holly Springs, NC 27540
4beds
3,769sqft
Single Family Residence, Residential
Built in 2021
0.63 Acres Lot
$933,400 Zestimate®
$249/sqft
$3,565 Estimated rent
Home value
$933,400
$887,000 - $980,000
$3,565/mo
Zestimate® history
Owner options
List your home for rent
$3,565/mo
Rent Zestimate®
Find your next renter with Zillow Rental Manager. Plus, with online applications, you can quickly screen prospective tenants – for free.
$3,565/mo
Rent Zestimate®
Refinance and save
$6,220/mo
Est. payment
Refinancing to a lower rate could help reduce your monthly payments and save thousands over the life of the loan.
$6,220/mo
Est. payment
Explore your selling options
Work with a Zillow partner agent
Leverage their expertise and Zillow's premium Showcase listings to get your home seen by more buyers.
Get startedList with your own agent
Get your home in front of millions of buyers by listing it on Zillow.
Learn how to do itSell it yourself
Take full control of how buyers see your home on Zillow by listing For Sale by Owner (FSBO).
List your homeWhat's special
Great curb appealCozy gas-log fireplaceLarge islandLarge lotSide-load garageStainless-steel wall ovensSoaring foyer
Zillow last checked:
Listing updated:
Listed by:
Keith Gunter 919-810-8009,
Berkshire Hathaway HomeService,
Nancy Briggs 919-815-8339,
Berkshire Hathaway HomeService
Bought with:
Parul Patel, 310711
Howard Hanna Allen Tate Cary
Source: Doorify MLS,MLS#: 10155671
Facts & features
Interior
Bedrooms & bathrooms
- Bedrooms: 4
- Bathrooms: 4
- Full bathrooms: 3
- 1/2 bathrooms: 1
Heating
- Forced Air, Natural Gas, Zoned
Cooling
- Ceiling Fan(s), Central Air, Zoned
Appliances
- Included: Dishwasher, Gas Cooktop, Gas Water Heater, Microwave, Range Hood, Refrigerator, Stainless Steel Appliance(s), Tankless Water Heater, Water Heater
- Laundry: Laundry Room, Main Level, Sink
Features
- Bathtub/Shower Combination, Bookcases, Pantry, Ceiling Fan(s), Crown Molding, Double Vanity, Entrance Foyer, Granite Counters, High Ceilings, Kitchen Island, Open Floorplan, Master Downstairs, Quartz Counters, Separate Shower, Smooth Ceilings, Soaking Tub, Tray Ceiling(s), Walk-In Closet(s)
- Flooring: Carpet, Tile, Wood
- Doors: French Doors
- Number of fireplaces: 1
- Fireplace features: Family Room, Gas Log
Interior area
- Total structure area: 3,769
- Total interior livable area: 3,769 sqft
- Finished area above ground: 3,769
- Finished area below ground: 0
Property
Parking
- Total spaces: 2
- Parking features: Garage, Garage Faces Side
- Attached garage spaces: 2
Features
- Levels: Two
- Stories: 2
- Patio & porch: Covered, Front Porch, Porch, Rear Porch
- Exterior features: Rain Gutters
- Pool features: Community
- Has view: Yes
Lot
- Size: 0.63 Acres
- Features: Back Yard, Corner Lot, Landscaped
Details
- Parcel number: 063803123524000 0458437
- Zoning: SR
- Special conditions: Third Party Approval
Construction
Type & style
- Home type: SingleFamily
- Architectural style: Traditional, Transitional
- Property subtype: Single Family Residence, Residential
Materials
- Fiber Cement, Shake Siding, Stone
- Foundation: Block
- Roof: Shingle
Condition
- New construction: No
- Year built: 2021
Details
- Builder name: Ashton Woods Homes
Utilities & green energy
- Sewer: Public Sewer
- Water: Public
Community & HOA
Community
- Features: Pool
- Subdivision: Lochridge
HOA
- Has HOA: Yes
- Amenities included: Pool, Recreation Facilities
- Services included: None
- HOA fee: $592 semi-annually
Location
- Region: Holly Springs
Financial & listing details
- Price per square foot: $249/sqft
- Tax assessed value: $830,351
- Annual tax amount: $7,166
- Date on market: 3/27/2026
- Road surface type: Paved
Price history
| Date | Event | Price |
|---|---|---|
| 5/8/2026 | Sold | $940,000-1.1%$249/sqft |
Source:  Doorify MLS #10155671 Report a problem Doorify MLS #10155671 Report a problem | ||
| 4/23/2026 | Pending sale | $950,000$252/sqft |
Source: Doorify MLS #10155671 Report a problem | ||
| 4/16/2026 | Price change | $950,000-4.5%$252/sqft |
Source: Doorify MLS #10155671 Report a problem | ||
| 3/27/2026 | Listed for sale | $995,000+21.3%$264/sqft |
Source: Doorify MLS #10155671 Report a problem | ||
| 2/7/2024 | Sold | $820,000-2.3%$218/sqft |
Source: Doorify MLS #2528982 Report a problem | ||
| 12/14/2023 | Pending sale | $839,000$223/sqft |
Source: Doorify MLS #2528982 Report a problem | ||
| 12/8/2023 | Price change | $839,000-0.7%$223/sqft |
Source: Doorify MLS #2528982 Report a problem | ||
| 10/25/2023 | Price change | $845,000-0.5%$224/sqft |
Source: Doorify MLS #2528982 Report a problem | ||
| 10/10/2023 | Price change | $849,000-0.1%$225/sqft |
Source: Doorify MLS #2528982 Report a problem | ||
| 9/21/2023 | Price change | $850,000-2.9%$226/sqft |
Source: Doorify MLS #2528982 Report a problem | ||
| 9/8/2023 | Price change | $875,000-2.8%$232/sqft |
Source: Doorify MLS #2528982 Report a problem | ||
| 8/25/2023 | Listed for sale | $900,000+22.8%$239/sqft |
Source: Doorify MLS #2528982 Report a problem | ||
| 12/15/2021 | Sold | $733,000$194/sqft |
Source: Public Record Report a problem | ||
Public tax history
| Year | Property taxes | Tax assessment |
|---|---|---|
| 2025 | $7,166 +0.4% | $830,351 |
| 2024 | $7,136 +7.8% | $830,351 +35.6% |
| 2023 | $6,622 +3.6% | $612,132 |
| 2022 | $6,393 +400.6% | $612,132 +389.7% |
| 2021 | $1,277 | $125,000 |
| 2020 | $1,277 +6.1% | $125,000 +25% |
| 2019 | $1,203 | $100,000 |
Find assessor info on the county website
Neighborhood: 27540
Nearby homes
- $825,9006 bd5 ba3.6k sqft105 Silent Bend Dr, Holly Springs, NC 27540Off Market

- $696,2004 bd4 ba2.8k sqft132 Silent Bend Dr, Holly Springs, NC 27540Off Market
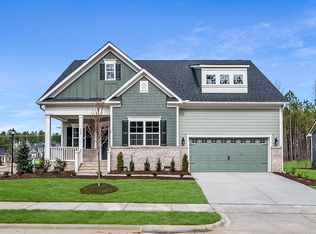
- $687,1005 bd4 ba2.8k sqft300 Silent Bend Dr, Holly Springs, NC 27540Off Market
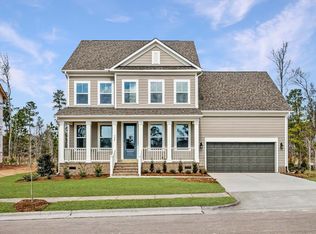
- $748,9005 bd5 ba3k sqft304 Silent Bend Dr, Holly Springs, NC 27540Off Market
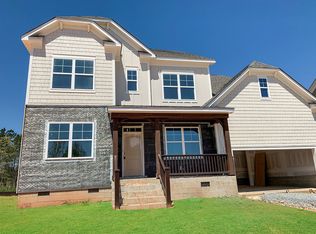
- $1,030,8007 bd5 ba4.5k sqft109 Channel Cove Dr, Holly Springs, NC 27540Off Market
- $1,039,5004 bd4 ba5k sqft104 Silent Cove Ln, Holly Springs, NC 27540Off Market
- $--0.31 acres305 Center Hill Dr, New Hill, NC 27562Off Market
- $1,085,2005 bd2 ba4.1k sqft209 Center Hill Dr, Holly Springs, NC 27540Off Market
Nearby schools
GreatSchools rating
- 8/10Holly Grove ElementaryGrades: PK-5Distance: 2.5 mi
- 10/10Holly Grove Middle SchoolGrades: 6-8Distance: 2.6 mi
- 9/10Holly Springs HighGrades: 9-12Distance: 2.5 mi
Schools provided by the listing agent
- Elementary: Rex Road Elementary School
- Middle: Wake - Holly Grove
- High: Wake - Holly Springs
Source: Doorify MLS. This data may not be complete. We recommend contacting the local school district to confirm school assignments for this home.
Get a cash offer in 3 minutes
Find out how much your home could sell for in as little as 3 minutes with a no-obligation cash offer.
Estimated market value
$933,400
Get a cash offer in 3 minutes
Find out how much your home could sell for in as little as 3 minutes with a no-obligation cash offer.
Estimated market value
$933,400
- North Carolina
- Wake County
- Holly Springs
- 27540
- 213 Center Hill Dr
Nearby cities
Nearby neighborhoods
Nearby zip codes
Other Holly Springs Topics
