Skip main navigation
Off market
  • $569,000

    213 Central Ave, Hatboro, PA 19040

    4beds
    2,247sqft
    Detached
    Built in 1900
    10,454 Square Feet Lot
    $569,000 Zestimate®
    $253/sqft
    $3,356 Estimated rent

    Home value

    $569,000

    $535,000 - $603,000

    $3,356/mo

    Zestimate® history
    Loading
    Loading...

    Owner options

    List your home for rent

    $3,356/mo

    Rent Zestimate®

    Find your next renter with Zillow Rental Manager. Plus, with online applications, you can quickly screen prospective tenants – for free.

    Learn more

    $3,356/mo

    Rent Zestimate®

    Refinance and save

    $3,643/mo

    Est. payment

    Refinancing to a lower rate could help reduce your monthly payments and save thousands over the life of the loan.

    See today's rates

    $3,643/mo

    Est. payment

    Explore your selling options

    Work with a Zillow partner agent

    Leverage their expertise and Zillow's premium Showcase listings to get your home seen by more buyers.

    Get started

    List with your own agent

    Get your home in front of millions of buyers by listing it on Zillow.

    Learn how to do it

    Sell it yourself

    Take full control of how buyers see your home on Zillow by listing For Sale by Owner (FSBO).

    List your home

    What's special

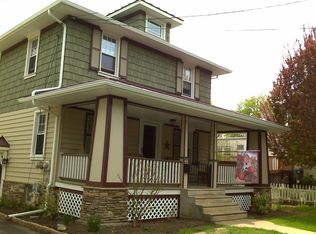
    Absolutely stunning and TOTALLY RENOVATED 4 Bedroom, 3 Full Bath colonial home in the heart of Hatboro! This beautifully restored home masterfully mixes the charm of old with the brilliance of today's most desired upgrades! Upon arrival, you are greeted by a NEW concrete circular driveway and blue stone steps leading to a covered front porch with recessed lights & ceiling fan! The main floor is highlighted by an OPEN floor plan, NEW recessed dimmable LED lighting, as well as abundant natural lighting & a fresh paint palette! Glass French doors lead the way to an awesome 25 yr. composite wood Deck and stone and concrete patios overlooking the spacious pristinely landscaped rear yard surrounded by low maintenance 6' PVC fencing! There is also a great fenced-in veggie garden and a large Shed/Garage with electric -- perfect for a workshop, motorcycle or boat storage! Let's go back inside to the Chef's Kitchen with 42" custom soft close solid wood glazed cabinets with under mount & over cabinet lighting! Other features include: Ivory onyx backsplash, granite counters, 10' center island w/overhang for casual dining for 4, stainless steel appliances, oversized deep stainless sink, porcelain wide plank flooring, Wet Bar with beverage fridge and exposed brick! Very spacious Living/Family Room which adjoins with the Dining Room and Kitchen to create a sensational open floor concept! There is also an unbelievable Full bath on the 1st floor complete with a vaulted ceiling, skylight, custom marble shower & ornate vanity with marble top! A convenient laundry/mud room with tons of cabinet storage & an oversized stainless utility sink completes the 1st floor! The second floor features beautiful true solid oak hardwoods throughout the hall and 3 ample sized bedrooms, and a Full hall bathroom! We're not done yet ..... the stunning Master Bedroom Suite encompasses the 3rd floor and is sure to impress! This retreat includes a 14' cathedral ceiling, exposed wood beams, skylight, custom

    This property is off market, which means it's not currently listed for sale or rent on Zillow. This may be different from what's available on other websites or public sources.

    Facts & features

    Interior

    Bedrooms & bathrooms
    • Bedrooms: 4
    • Bathrooms: 3
    • Full bathrooms: 3
    Heating
    • Heat pump, Electric
    Cooling
    • Central
    Appliances
    • Included: Freezer, Microwave
    Features
    • Kitchen Island, Recessed Lighting, Walk-In Closet(s), Built-Ins, Crown Molding, Exposed Beams, Wet/Dry Bar, Master Bath(s), Double/Dual Staircase, Wine Storage
    • Flooring: Hardwood
    • Windows: Skylight(s)
    • Basement: Y
    • Has fireplace: No
    Interior area
    • Total interior livable area: 2,247 sqft
    • Finished area below ground: 0

    Property

    Parking
    • Total spaces: 5
    • Parking features: Garage - Detached
    Features
    • Exterior features: Stone, Vinyl
    • Has view: Yes
    • View description: Water
    • Has water view: Yes
    • Water view: Water
    Lot
    • Size: 10,454 Square Feet
    Details
    • Parcel number: 080000655003
    • Special conditions: Standard

    Construction

    Type & style
    • Home type: SingleFamily
    • Architectural style: Colonial
    • Property subtype: Detached
    Condition
    • Year built: 1900

    Community & HOA

    Location
    • Region: Hatboro

    Financial & listing details

    • Price per square foot: $253/sqft
    • Tax assessed value: $111,430
    • Annual tax amount: $5,610

    Price history

    DateEventPrice
    10/1/2019Sold$408,500-2.5%$182/sqft
    Source: Public Record Report a problem
    9/28/2019Listed for sale$419,000$186/sqft
    Source: RE/MAX Centre Realtors #PAMC100083 Report a problem
    8/6/2019Pending sale$419,000$186/sqft
    Source: RE/MAX Centre Realtors #PAMC100083 Report a problem
    8/2/2019Price change$419,000+1%$186/sqft
    Source: RE/MAX Centre Realtors #PAMC100083 Report a problem
    6/21/2019Listed for sale$414,999+76.6%$185/sqft
    Source: Owner Report a problem
    11/12/2008Listing removed$235,000$105/sqft
    Source: Homes & Land #5376074 Report a problem
    10/18/2008Listed for sale$235,000+34.3%$105/sqft
    Source: Homes & Land #5376074 Report a problem
    10/6/2008Sold$175,000-27.1%$78/sqft
    Source: Public Record Report a problem
    7/12/2008Listed for sale$240,000$107/sqft
    Source: Coldwell Banker** #5376074 Report a problem

    Public tax history

    YearProperty taxesTax assessment
    2025$5,610 +5.1%$111,430
    2024$5,337 $111,430
    2023$5,337 +6.7%$111,430
    2022$5,004 +2.4%$111,430
    2021$4,885 +1.7%$111,430
    2020$4,802 +2.9%$111,430
    2019$4,667 +5.1%$111,430
    2018$4,442 +2.7%$111,430
    2017$4,326 +1.7%$111,430
    2016$4,255 +2.1%$111,430
    2015$4,166 +1.5%$111,430
    2014$4,106 +3%$111,430 +1.8%
    2013$3,988 +2.7%$109,450
    2012$3,885 +2.3%$109,450
    2011$3,798 +1.7%$109,450
    2010$3,736 +1.7%$109,450
    2009$3,675 +2.2%$109,450
    2008$3,595 +1.6%--
    2007$3,537 +2.3%--
    2006$3,458 +2.4%--
    2005$3,377 +1.2%--
    2004$3,337 +8%--
    2003$3,090 +5.4%--
    2002$2,931 +5.2%--
    2000$2,786 +6.9%--
    1999$2,607 --
    Find assessor info on the county website

    Neighborhood: 19040

    Nearby schools

    GreatSchools rating
    Schools provided by the listing agent
    • Elementary: CROOKED BILLET
    • Middle: KEITH VALLEY
    • High: HATBORO-HORSHAM
    • District: HATBORO-HORSHAM

    Source: The MLS. This data may not be complete. We recommend contacting the local school district to confirm school assignments for this home.

    Get a cash offer in 3 minutes
    Find out how much your home could sell for in as little as 3 minutes with a no-obligation cash offer.
    Estimated market value
    $569,000
    Get a cash offer in 3 minutes
    Find out how much your home could sell for in as little as 3 minutes with a no-obligation cash offer.
    Estimated market value
    $569,000