Don't miss out on this immaculately maintained 3-bedroom home in the highly sought-after Riverwood Athletic Club!This gem won't last long!
Freshly painted throughout and professionally cleaned, this move-in-ready home is waiting for its new owners.Key Features:3 Spacious Bedrooms: All
located on the second floor, offering plenty of space and comfort.Convenient Laundry Room: Located on the main floor for easy access.Modern Living
Space: Enjoy a bright living room, an eat-in kitchen with an island, and stunning granite countertops.Stainless Steel Appliances: Adding a sleek and modern
touch to your kitchen.Outdoor Oasis: Step out to your oversized deck, perfect for entertaining, with a fully fenced yard and a shed for extra storage.This
home has been meticulously cared for and is ready to welcome new homeowners. Don't wait--schedule your showing
Sold for $317,000
$317,000
213 Chamberlain Drive, Clayton, NC 27527
3beds
1,520sqft
Single Family Residence
Built in 2006
7,840 Square Feet Lot
$316,200 Zestimate®
$209/sqft
$1,812 Estimated rent
Home value
$316,200
$300,000 - $332,000
$1,812/mo
Zestimate® history
Owner options
List your home for rent
$1,812/mo
Rent Zestimate®
Find your next renter with Zillow Rental Manager. Plus, with online applications, you can quickly screen prospective tenants – for free.
$1,812/mo
Rent Zestimate®
Refinance and save
$2,862/mo
Est. payment
Refinancing to a lower rate could help reduce your monthly payments and save thousands over the life of the loan.
$2,862/mo
Est. payment
Explore your selling options
Work with a Zillow partner agent
Leverage their expertise and Zillow's premium Showcase listings to get your home seen by more buyers.
Get startedList with your own agent
Get your home in front of millions of buyers by listing it on Zillow.
Learn how to do itSell it yourself
Take full control of how buyers see your home on Zillow by listing For Sale by Owner (FSBO).
List your homeWhat's special
Zillow last checked:
Listing updated:
Listed by:
Diana May 919-608-7702,
HomeTowne Realty
Bought with:
A Non Member
A Non Member
Source: Hive MLS,MLS#: 100465600 Originating MLS: Johnston County Association of REALTORS
Originating MLS: Johnston County Association of REALTORSFacts & features
Interior
Bedrooms & bathrooms
- Bedrooms: 3
- Bathrooms: 3
- Full bathrooms: 2
- 1/2 bathrooms: 1
Rooms
- Room types: Master Bedroom, Bedroom 2, Bedroom 3, Living Room, Dining Room, Kitchen, Other
Primary bedroom
- Level: Second
- Dimensions: 14.1 x 12.5
Bedroom 2
- Level: Second
- Dimensions: 10.6 x 11.6
Bedroom 3
- Level: Second
- Dimensions: 10.5 x 9.5
Dining room
- Level: First
- Dimensions: 12.5 x 9.7
Kitchen
- Level: First
- Dimensions: 12.5 x 8.3
Living room
- Level: First
- Dimensions: 14 x 17.9
Other
- Level: First
- Dimensions: 15.5 x 5.5
Heating
- Forced Air, Electric
Cooling
- Central Air
Appliances
- Included: Electric Oven, Built-In Microwave, Range, Dishwasher
- Laundry: Laundry Room
Features
- Walk-in Closet(s), Kitchen Island, Ceiling Fan(s), Gas Log, Walk-In Closet(s)
- Flooring: Carpet, Laminate, Vinyl, Wood
- Has fireplace: Yes
- Fireplace features: Gas Log
Interior area
- Total structure area: 1,520
- Total interior livable area: 1,520 sqft
Property
Parking
- Parking features: Concrete
Features
- Levels: Two
- Stories: 2
- Patio & porch: Covered, Deck, Patio
- Fencing: None
Lot
- Size: 7,840 Square Feet
- Dimensions: x 127.93 x 98.87 x 124.81
Details
- Additional structures: Shed(s)
- Parcel number: 16i02019x
- Zoning: RES
- Special conditions: Standard
Construction
Type & style
- Home type: SingleFamily
- Property subtype: Single Family Residence
Materials
- Vinyl Siding, Wood Frame
- Foundation: Slab
- Roof: Shingle
Condition
- New construction: No
- Year built: 2006
Utilities & green energy
- Sewer: Septic Tank
- Water: Public
- Utilities for property: Water Available
Community & HOA
Community
- Security: Smoke Detector(s)
- Subdivision: Riverwood
HOA
- Has HOA: Yes
- Amenities included: Maintenance Common Areas
- HOA fee: $972 annually
- HOA name: RWAC
- HOA phone: 919-553-9667
Location
- Region: Clayton
Financial & listing details
- Price per square foot: $209/sqft
- Tax assessed value: $163,500
- Annual tax amount: $2,158
- Date on market: 9/11/2024
- Cumulative days on market: 31 days
- Listing agreement: Exclusive Right To Sell
- Listing terms: Cash,Conventional,FHA,USDA Loan,VA Loan
Price history
| Date | Event | Price |
|---|---|---|
| 11/22/2024 | Sold | $317,000-0.9%$209/sqft |
Source:  Hive MLS #100465600 Report a problem Hive MLS #100465600 Report a problem | ||
| 10/11/2024 | Pending sale | $319,999$211/sqft |
Source: Hive MLS #100465600 Report a problem | ||
| 10/9/2024 | Price change | $319,999-1.5%$211/sqft |
Source: Hive MLS #100465600 Report a problem | ||
| 9/4/2024 | Listed for sale | $325,000+97%$214/sqft |
Source:  Doorify MLS #10050508 Report a problem Doorify MLS #10050508 Report a problem | ||
| 4/5/2010 | Listing removed | $165,000$109/sqft |
Source: CENTURY 21 Vicki Berry Realty #1704817 Report a problem | ||
| 2/19/2010 | Listed for sale | $165,000+10%$109/sqft |
Source: CENTURY 21 Vicki Berry Realty #1704817 Report a problem | ||
| 6/30/2006 | Sold | $150,000$99/sqft |
Source: Public Record Report a problem | ||
Public tax history
| Year | Property taxes | Tax assessment |
|---|---|---|
| 2025 | $2,863 +32.7% | $283,470 +73.4% |
| 2024 | $2,158 +2.3% | $163,500 |
| 2023 | $2,109 -3% | $163,500 |
| 2022 | $2,175 +1.5% | $163,500 |
| 2021 | $2,142 -2.2% | $163,500 |
| 2020 | $2,191 | $163,500 |
| 2019 | $2,191 +14.7% | $163,500 +16.5% |
| 2018 | $1,909 +2.3% | $140,400 |
| 2017 | $1,867 | $140,400 |
| 2016 | $1,867 | $140,400 |
| 2015 | $1,867 +1.9% | $140,400 |
| 2014 | $1,832 | $140,400 |
| 2013 | -- | $140,400 |
| 2012 | -- | $140,400 |
| 2011 | -- | $140,400 |
| 2010 | -- | -- |
| 2009 | -- | -- |
| 2008 | -- | -- |
| 2007 | -- | -- |
| 2006 | -- | -- |
| 2005 | -- | -- |
| 2004 | -- | -- |
| 2003 | -- | -- |
Find assessor info on the county website
Neighborhood: 27527
Nearby homes
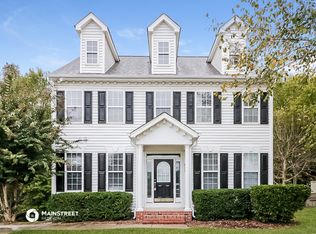
- $538,1004 bd2 ba2k sqft217 Chamberlain Dr, Clayton, NC 27527Off Market
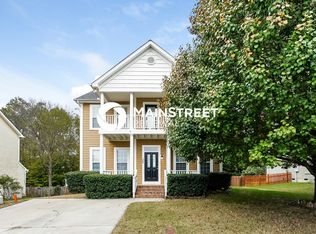
- $1,9003 bd3 ba1.6k sqft209 Chamberlain Dr, Clayton, NC 27527For Rent
- $300.62 AcresChamberlain Dr, Chamberlain, NC 27527Off Market
- $312,7003 bd3 ba1.6k sqft301 Chamberlain Dr, Clayton, NC 27527Off Market

- $142,7903 bd2 ba1.4k sqft205 Chamberlain Dr, Clayton, NC 27527Off Market
- $304,4003 bd3 ba1.4k sqft205 Chamberlain Dr, Clayton, NC 27527Off Market
- $312,5003 bd2 ba1.4k sqft305 Chamberlain Dr, Clayton, NC 27527Off Market
- $304,7003 bd3 ba1.6k sqft201 Chamberlain Dr, Clayton, NC 27527Off Market
Nearby schools
GreatSchools rating
- 10/10Riverwood ElementaryGrades: PK-5Distance: 0.4 mi
- 5/10Riverwood MiddleGrades: 6-8Distance: 0.4 mi
- 7/10Corinth-Holders High SchoolGrades: 9-12Distance: 5.6 mi
Schools provided by the listing agent
- Elementary: Riverwood
- Middle: Riverwood
- High: Corinth Holders
Source: Hive MLS. This data may not be complete. We recommend contacting the local school district to confirm school assignments for this home.
Get a cash offer in 3 minutes
Find out how much your home could sell for in as little as 3 minutes with a no-obligation cash offer.
Estimated market value
$316,200
Get a cash offer in 3 minutes
Find out how much your home could sell for in as little as 3 minutes with a no-obligation cash offer.
Estimated market value
$316,200
- North Carolina
- Johnston County
- Clayton
- 27527
- 213 Chamberlain Drive
Nearby cities
Nearby zip codes
Other Clayton Topics
