Skip main navigation
Off market
  • $369,900

    213 Chancery Ln, Columbia, SC 29229

    4beds
    2,400sqft
    SingleFamily
    Built in 1993
    0.6 Acres Lot
    $369,900 Zestimate®
    $154/sqft
    $2,470 Estimated rent

    Home value

    $369,900

    $351,000 - $388,000

    $2,470/mo

    Zestimate® history
    Loading
    Loading...

    Owner options

    List your home for rent

    $2,470/mo

    Rent Zestimate®

    Find your next renter with Zillow Rental Manager. Plus, with online applications, you can quickly screen prospective tenants – for free.

    Learn more

    $2,470/mo

    Rent Zestimate®

    Refinance and save

    $2,214/mo

    Est. payment

    Refinancing to a lower rate could help reduce your monthly payments and save thousands over the life of the loan.

    See today's rates

    $2,214/mo

    Est. payment

    Explore your selling options

    Work with a Zillow partner agent

    Leverage their expertise and Zillow's premium Showcase listings to get your home seen by more buyers.

    Get started

    List with your own agent

    Get your home in front of millions of buyers by listing it on Zillow.

    Learn how to do it

    Sell it yourself

    Take full control of how buyers see your home on Zillow by listing For Sale by Owner (FSBO).

    List your home

    What's special

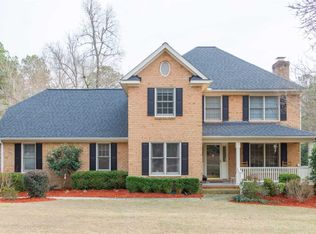
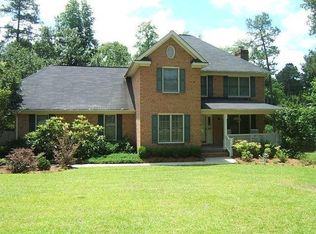
    All Brick, 2 story home with side entry garage in HIGHLY sought after Rainsborough subdivision. Pull to the wonderful curb appeal of an OVERSIZED yard. A gracious foyer greets you with a bright formal dining room on your right. A large family room for the whole family to enjoy with an large gas, brick bordered/hearth fireplace and soaring columns. Turn the corner and see the brkfst area with bump out wall and a kitchen that has everything a cook could want-stainless gas stove, microwave, island and dishwasher, all within reach. Hardwood floors cover the entire first floor, including the half bath. A separate staircase leads to a huge bedroom with private bath and walk in closet (also hardwood floored). Second staircase leads to a master suite retreat with trey ceiling, private bath with oil bronzed accents, a double vanity, tile surround jetted tub and fully tiled separate shower with glass tile border and water closet. Secondary bedrooms across from the master bedroom with updated hall bath. Last, but least, a cozy, cooled florida room leads to a literal backyard oasis! Multi-leveled deck complete with pergola over one level, and a slate surround pool with LOADS of extra concrete and still a ton of lush, green, shady backyard space for the kids and outdoor entertaining. Palm trees, decorative rocks, palm trees, rose bushes, crepe myrtles, and 6 ft. privacy fence ensure security and enjoyment. Many more features!

    This property is off market, which means it's not currently listed for sale or rent on Zillow. This may be different from what's available on other websites or public sources.

    Facts & features

    Interior

    Bedrooms & bathrooms
    • Bedrooms: 4
    • Bathrooms: 4
    • Full bathrooms: 3
    • 1/2 bathrooms: 1
    • Main level bathrooms: 1
    Heating
    • Forced air, Electric, Gas
    Cooling
    • Central
    Appliances
    • Included: Dishwasher, Dryer, Garbage disposal, Microwave, Range / Oven, Washer
    • Laundry: Main Level, Laundry Closet
    Features
    • Ceiling Fan
    • Flooring: Tile, Carpet, Hardwood
    • Basement: Crawl Space
    • Attic: Pull Down Stairs
    • Has fireplace: Yes
    • Fireplace features: Gas Log-Natural
    Interior area
    • Total interior livable area: 2,400 sqft

    Property

    Parking
    • Parking features: Garage - Attached
    Features
    • Patio & porch: Deck, Patio
    • Exterior features: Brick
    • Pool features: Inground-Vinyl
    • Fencing: Wood, Rear Only Wood
    Lot
    • Size: 0.60 Acres
    • Features: Sprinkler
    Details
    • Parcel number: 230020701

    Construction

    Type & style
    • Home type: SingleFamily
    Materials
    • Foundation: Concrete Block
    • Roof: Other
    Condition
    • Year built: 1993

    Utilities & green energy

    • Sewer: Public Sewer
    • Water: Public, Irrigation Well
    • Utilities for property: Electricity Connected

    Community & neighborhood

    Security
    • Security features: Smoke Detector(s)
    Location
    • Region: Columbia

    HOA & financial

    HOA
    • Has HOA: Yes
    • HOA fee: $26 monthly
    • Services included: Common Area Maintenance, Street Light Maintenance, Green Areas

    Other

    Other facts
    • Sewer: Public Sewer
    • WaterSource: Public, Irrigation Well
    • Flooring: Carpet, Tile, Hardwood
    • RoadSurfaceType: Paved
    • Appliances: Dishwasher, Disposal, Washer/Dryer, Gas Range, Free-Standing Range, Microwave Above Stove
    • FireplaceYN: true
    • GarageYN: true
    • AttachedGarageYN: true
    • HeatingYN: true
    • PatioAndPorchFeatures: Deck, Patio
    • Utilities: Electricity Connected
    • CoolingYN: true
    • FireplacesTotal: 1
    • DirectionFaces: North
    • PoolPrivateYN: True
    • HomeWarrantyYN: True
    • Basement: Crawl Space
    • MainLevelBathrooms: 1
    • Cooling: Central Air
    • AssociationFeeIncludes: Common Area Maintenance, Street Light Maintenance, Green Areas
    • Fencing: Wood, Rear Only Wood
    • SecurityFeatures: Smoke Detector(s)
    • ParkingFeatures: Garage Door Opener, Garage Attached, Main
    • Attic: Pull Down Stairs
    • LaundryFeatures: Main Level, Laundry Closet
    • RoomLivingRoomFeatures: Fireplace, Floors-Hardwood, Molding, Ceiling Fan
    • RoomMasterBedroomFeatures: Ceiling Fan(s), Walk-In Closet(s), Whirlpool, Tray Ceiling(s), Double Vanity, Bath-Private, Separate Shower, Separate Water Closet
    • RoomKitchenFeatures: Kitchen Island, Eat-in Kitchen, Floors-Hardwood, Backsplash-Tiled, Cabinets-Painted, Counter Tops-Solid Surfac
    • RoomMasterBedroomLevel: Second
    • RoomBedroom2Features: Ceiling Fan(s), Bath-Shared
    • RoomBedroom3Features: Ceiling Fan(s), Bath-Shared
    • RoomBedroom4Features: Ceiling Fan(s), Walk-In Closet(s), Bath-Private, Floors-Hardwood, Separate Shower
    • RoomBedroom2Level: Main
    • RoomBedroom3Level: Main
    • RoomDiningRoomLevel: Main
    • RoomKitchenLevel: Main
    • RoomLivingRoomLevel: Main
    • RoomBedroom4Level: Main
    • InteriorFeatures: Ceiling Fan
    • ExteriorFeatures: Landscape Lighting, Gutters - Full
    • Heating: Gas Pac, split system
    • RoomDiningRoomFeatures: Floors-Hardwood, Molding
    • ConstructionMaterials: Brick-All Sides-AbvFound
    • LotFeatures: Sprinkler
    • FireplaceFeatures: Gas Log-Natural
    • PoolFeatures: Inground-Vinyl
    • Road surface type: Paved

    Price history

    DateEventPrice
    6/28/2019Sold$249,900$104/sqft
    Source: Public Record Report a problem
    5/21/2019Listed for sale$249,900$104/sqft
    Source: Keller Williams Columbia NE #470355 Report a problem
    5/21/2019Pending sale$249,900$104/sqft
    Source: Keller Williams Columbia NE #470355 Report a problem
    5/2/2019Listed for sale$249,900+4.1%$104/sqft
    Source: Keller Williams Columbia NE #470355 Report a problem
    9/5/2014Listing removed$239,999$100/sqft
    Source: Owner Report a problem
    8/21/2014Price change$239,999+2.2%$100/sqft
    Source: Owner Report a problem
    8/8/2014Pending sale$234,900$98/sqft
    Source: iSave Realty #350794 Report a problem
    7/3/2014Price change$234,900-2.1%$98/sqft
    Source: iSave Realty #350794 Report a problem
    3/23/2014Listed for sale$239,999+2.1%$100/sqft
    Source: Owner Report a problem
    2/15/2006Sold$235,000+38.2%$98/sqft
    Source: Public Record Report a problem
    8/12/1999Sold$170,000$71/sqft
    Source: Public Record Report a problem

    Public tax history

    YearProperty taxesTax assessment
    2022$2,395 -0.9%$10,000
    2021$2,417 -1.5%$10,000
    2020$2,455 +35.9%$10,000 +41.8%
    2019$1,806 -2.8%$7,050 -2.8%
    2018$1,857 $7,250
    2017$1,857 +2%$7,250
    2016$1,821 +0.4%$7,250
    2015$1,814 -0.4%$7,250 -95.9%
    2014$1,821 +2.1%$177,200 +2399.3%
    2013$1,783 $7,090 -7.8%
    2012-- $7,690
    2011-- $7,690
    2010-- $7,690
    2009-- $7,690 +15.1%
    2008-- $6,680
    2007-- $6,680
    2006-- $6,680
    2005-- $6,680 +14.8%
    2004-- $5,820
    2003-- $5,820
    2002-- $5,820
    2000-- $5,820

    Find assessor info on the county website

    Neighborhood: 29229

    Nearby schools

    GreatSchools rating
    Schools provided by the listing agent
    • Elementary: North Springs
    • Middle: Summit
    • High: Ridge View
    • District: Richland Two

    Source: The MLS. This data may not be complete. We recommend contacting the local school district to confirm school assignments for this home.

    Get a cash offer in 3 minutes
    Find out how much your home could sell for in as little as 3 minutes with a no-obligation cash offer.
    Estimated market value
    $369,900
    Get a cash offer in 3 minutes
    Find out how much your home could sell for in as little as 3 minutes with a no-obligation cash offer.
    Estimated market value
    $369,900