Skip main navigation
Off market
  • Tax assessed value
    $193,700

    213 Chanticleer, Cherry Hill, NJ 08003

    3beds
    2,017sqft
    Townhouse
    Built in 1986
    6,534 Square Feet Lot
    $-- Zestimate®
    $96/sqft
    $3,483 Estimated rent

    Home value

    Not available

    Estimated sales range

    Not available

    $3,483/mo

    Zestimate® history
    Loading
    Loading...

    Owner options

    List your home for rent

    $3,483/mo

    Rent Zestimate®

    Find your next renter with Zillow Rental Manager. Plus, with online applications, you can quickly screen prospective tenants – for free.

    Learn more

    $3,483/mo

    Rent Zestimate®

    Refinance and save

    $1,563/mo

    Est. payment

    Refinancing to a lower rate could help reduce your monthly payments and save thousands over the life of the loan.

    See today's rates

    $1,563/mo

    Est. payment

    Explore your selling options

    Work with a Zillow partner agent

    Leverage their expertise and Zillow's premium Showcase listings to get your home seen by more buyers.

    Get started

    List with your own agent

    Get your home in front of millions of buyers by listing it on Zillow.

    Learn how to do it

    Sell it yourself

    Take full control of how buyers see your home on Zillow by listing For Sale by Owner (FSBO).

    List your home

    What's special

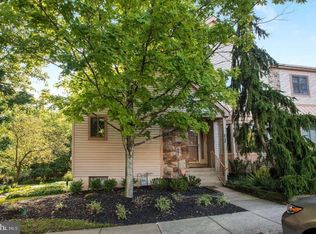
    A tranquil retreat! This Cherry Hill townhome in the popular Chanticleer community gives you maintenance-free living, space galore for everyone, an open dreamy modern floorplan & awesome amenities. And to top it all off, this home is located in a particularly peaceful location backing to trees and woods. It's rare to find a townhome with a 1st floor master suite and a finished walk out basement - and this home has both! Crisp, clean architectural lines surround you as you enter the home. Take in the floorplan... beautiful tile floors unite the 1st floor in the connected living and dining rooms. A vaulted ceiling and open, turned staircase all combine to provide a dramatic touch. French doors from the dining room lead out to a private balcony where hours of relaxing or entertaining were meant to happen!. The kitchen was beautifully remodeled and features black granite counters, hardwood floors, stainless steel appliances, mosaic tile backsplash and a perfect space for casual dining next to a large front window. A 1st floor master suite has a vaulted ceiling with skylight, and large master bath with garden tub & separate stall shower, and a walk in closet. There is also a handy half bath on this level too. Upstairs, 2 nice sized bedrooms (or use as an office) share a full hall bath. The lower level will surprise & delight you! There are 2 large fininshed rooms, so your possibilities are endless. The main Family room area has a wood burning fireplace, new laminate wood look flooring, and a walk out to a deck and private patio area. The utilities, laundry and storage are also in the basement as well. The HOA includes tennis courts, a clubhouse, health club and outdoor pool. The grounds are absolutely beautiful and the location is ideal for proximity to the best dining in Cherry HIll, Marlton, Voorhees & more. Close to PATCO, major roadways, recreational destinations, Promenade shopping, fabulous schools and more.

    This property is off market, which means it's not currently listed for sale or rent on Zillow. This may be different from what's available on other websites or public sources.

    Facts & features

    Interior

    Bedrooms & bathrooms
    • Bedrooms: 3
    • Bathrooms: 4
    • Full bathrooms: 2
    • 1/2 bathrooms: 2
    Heating
    • Forced air, Electric
    Cooling
    • Central
    Appliances
    • Included: Dishwasher, Garbage disposal, Microwave, Range / Oven
    Features
    • Pantry, Recessed Lighting, Walk-In Closet(s), Soaking Tub, Open Floorplan, Skylight(s), Wood Floors, Entry Level Bedroom, Combination Dining/Living, Upgraded Countertops, Stall Shower
    • Flooring: Hardwood
    • Basement: Y
    • Has fireplace: Yes
    Interior area
    • Total interior livable area: 2,017 sqft
    • Finished area below ground: 420

    Property

    Features
    • Exterior features: Vinyl
    • Pool features: Community
    Lot
    • Size: 6,534 Square Feet
    Details
    • Parcel number: 090052004000010000C0213
    • Special conditions: Standard

    Construction

    Type & style
    • Home type: Townhouse
    • Architectural style: Colonial
    Condition
    • Year built: 1986

    Community & HOA

    HOA
    • Has HOA: Yes
    • HOA fee: $368 monthly
    Location
    • Region: Cherry Hill
    • Municipality: CHERRY HILL TWP

    Financial & listing details

    • Price per square foot: $96/sqft
    • Tax assessed value: $193,700
    • Annual tax amount: $5,866

    Price history

    DateEventPrice
    9/22/2021Sold$299,000+8.7%$148/sqft
    Source: Bright MLS #NJCD420692 Report a problem
    6/17/2021Pending sale$275,000$136/sqft
    Source: Bright MLS #NJCD420692 Report a problem
    6/11/2021Contingent$275,000$136/sqft
    Source: Bright MLS #NJCD420692 Report a problem
    6/4/2021Listed for sale$275,000+18.5%$136/sqft
    Source: Bright MLS #NJCD420692 Report a problem
    8/14/2020Sold$232,000-3.3%$115/sqft
    Source: Berkshire Hathaway HomeServices Fox & Roach #NJCD392340_08003 Report a problem
    7/1/2020Pending sale$240,000$119/sqft
    Source: Keller Williams Realty - Cherry Hill #NJCD392340 Report a problem
    5/1/2020Listed for sale$240,000+141.2%$119/sqft
    Source: Keller Williams Realty - Cherry Hill #NJCD392340 Report a problem
    8/26/2015Listing removed$99,500$49/sqft
    Source: Homepath #6528463 Report a problem
    8/1/2015Pending sale$99,500$49/sqft
    Source: Homepath #6528463 Report a problem
    7/29/2015Price change$99,500-9.5%$49/sqft
    Source: Homepath #6528463 Report a problem
    6/19/2015Price change$109,900-20.6%$54/sqft
    Source: Homepath #6528463 Report a problem
    6/11/2015Price change$138,500-9.8%$69/sqft
    Source: Homepath #6528463 Report a problem
    5/13/2015Price change$153,500-9.7%$76/sqft
    Source: Homepath #6528463 Report a problem
    4/15/2015Listed for sale$169,900$84/sqft
    Source: Homepath #6528463 Report a problem

    Public tax history

    YearProperty taxesTax assessment
    2023$5,866 +2.8%$193,700
    2022$5,704 -27.3%$193,700
    2021$7,841 +0%$193,700
    2020$7,837 +0.2%$193,700
    2019$7,818 +1.4%$193,700
    2018$7,711 +1.3%$193,700
    2017$7,609 +1.6%$193,700
    2016$7,488 +1.1%$193,700
    2015$7,405 +2.1%$193,700
    2014$7,252 -27.5%$193,700
    2013$9,996 +2.3%$193,700 +23.5%
    2012$9,770 +5.6%$156,900
    2011$9,251 +2.3%$156,900
    2010$9,047 +2.1%$156,900
    2009$8,863 $156,900
    2008-- $156,900
    2007-- $156,900
    2006-- $156,900
    2005-- $156,900
    2004-- $156,900
    2003-- $156,900
    2002-- $156,900
    2001-- $156,900
    Find assessor info on the county website

    Neighborhood: Springdale

    Nearby schools

    GreatSchools rating
    Schools provided by the listing agent
    • Elementary: BRET HARTE E.S.
    • Middle: HENRY C. BECK M.S.
    • High: CHERRY HILL HIGH-EAST H.S.
    • District: CHERRY HILL TOWNSHIP PUBLIC SCHOOLS

    Source: The MLS. This data may not be complete. We recommend contacting the local school district to confirm school assignments for this home.

    Get pre-qualified for a loan
    At Zillow Home Loans, we can pre-qualify you in as little as 5 minutes with no impact to your credit score.

    An equal housing lender. NMLS #10287.