Kick off your flip-flops & slip into island time in this upgraded Coconut model w/ sparkling pond views! Freshly dressed in cool mint paint with crown molding & coastal flooring, this 2BD/2BA + den retreat brings the breezy Latitude Margaritaville vibe home. The kitchen serves up paradise with white crown-molded cabinets, quartz counters, glass tile backsplash, under/over cabinet lighting, cooktop(gas connection available), double oven & SS fridge. A palm-leaf fan spins good vibes in the living room, while double doors open to the perfect den/office hideaway. The owner's suite features a large glass walk-in shower w/ grab bars & quartz double vanities. Guest bath includes tub w/ grab bars. Laundry room offers cabinets, utility sink & washer/dryer. Your private oasis awaits on the extended screened lanai w/ tropical fans & recessed lighting-ideal for sipping something cold while soaking in tranquil water views.Driveway has been widened & racks in garage. Life's better in Margaritaville
Active
$517,900
213 Cheeseburger Dr, Daytona Beach, FL 32124
2beds
1,681sqft
Single Family Residence, Residential
Built in 2021
6,969 Square Feet Lot
$501,300 Zestimate®
$308/sqft
$367/mo HOA
What's special
Quartz countersTranquil water viewsWhite crown-molded cabinetsCoastal flooringDouble ovenCrown moldingGlass tile backsplash
- 28 days |
- 590 |
- 36 |
Likely to sell faster than
Zillow last checked:
Listing updated:
Listed by:
Kelley Sarantis 954-263-4924,
Bob Hodges and Sons Realty
Source: DBAMLS,MLS#: 1227905
Facts & features
Interior
Bedrooms & bathrooms
- Bedrooms: 2
- Bathrooms: 2
- Full bathrooms: 2
Bedroom 1
- Level: Main
- Area: 209.88 Square Feet
- Dimensions: 15.90 x 13.20
Bedroom 2
- Level: Main
- Area: 158.4 Square Feet
- Dimensions: 13.20 x 12.00
Den
- Level: Main
- Area: 150 Square Feet
- Dimensions: 12.50 x 12.00
Kitchen
- Level: Main
- Area: 171.6 Square Feet
- Dimensions: 14.30 x 12.00
Laundry
- Level: Main
- Area: 45.6 Square Feet
- Dimensions: 8.00 x 5.70
Living room
- Level: Main
- Area: 242.57 Square Feet
- Dimensions: 19.10 x 12.70
Other
- Description: Breakfast Nook
- Level: Main
- Area: 124.8 Square Feet
- Dimensions: 10.40 x 12.00
Other
- Description: Lanai
- Level: Main
- Area: 465 Square Feet
- Dimensions: 18.60 x 25.00
Heating
- Central, Electric
Cooling
- Central Air, Electric
Appliances
- Included: Washer, Tankless Water Heater, Refrigerator, Microwave, Electric Oven, Electric Cooktop, Dryer, Double Oven, Disposal, Dishwasher
- Laundry: In Unit
Features
- Breakfast Nook, Ceiling Fan(s), Entrance Foyer, Kitchen Island, Open Floorplan, Smart Home, Smart Thermostat, Split Bedrooms, Walk-In Closet(s)
- Flooring: Carpet, Tile
Interior area
- Total structure area: 2,400
- Total interior livable area: 1,681 sqft
Video & virtual tour
Property
Parking
- Total spaces: 2
- Parking features: Attached, Garage, Garage Door Opener
- Attached garage spaces: 2
Features
- Levels: One
- Stories: 1
- Patio & porch: Rear Porch, Screened
- Spa features: Community, Heated, In Ground
- Has view: Yes
- View description: Pond
- Has water view: Yes
- Water view: Pond
- Waterfront features: Pond
Lot
- Size: 6,969 Square Feet
- Features: Sprinklers In Front, Sprinklers In Rear
Details
- Parcel number: 520504001643
Construction
Type & style
- Home type: SingleFamily
- Architectural style: Ranch
- Property subtype: Single Family Residence, Residential
Materials
- Block, Concrete, Stucco
- Foundation: Slab
- Roof: Shingle
Condition
- New construction: No
- Year built: 2021
Utilities & green energy
- Sewer: Public Sewer
- Water: Public
- Utilities for property: Cable Available, Electricity Connected, Natural Gas Available, Natural Gas Connected, Sewer Connected, Water Connected
Community & HOA
Community
- Senior community: Yes
- Subdivision: Latitude
HOA
- Has HOA: Yes
- Amenities included: Barbecue, Clubhouse, Dog Park, Fitness Center, Gated, Jogging Path, Maintenance Grounds, Management, Park, Pickleball, Sauna, Security, Spa/Hot Tub, Tennis Court(s), Other
- Services included: Maintenance Grounds, Security, Other
- HOA fee: $367 monthly
Location
- Region: Daytona Beach
Financial & listing details
- Price per square foot: $308/sqft
- Tax assessed value: $493,183
- Annual tax amount: $6,946
- Date on market: 6/25/2026
- Listing terms: Cash,Conventional,VA Loan
- Electric utility on property: Yes
- Road surface type: Asphalt, Paved
Estimated market value
$501,300
$476,000 - $526,000
$2,960/mo
Price history
| Date | Event | Price |
|---|---|---|
| 6/25/2026 | Listed for sale | $517,900-2.3%$308/sqft |
Source:  DBAMLS #1227905 Report a problem DBAMLS #1227905 Report a problem | ||
| 11/2/2025 | Listing removed | $529,900$315/sqft |
Source:  Stellar MLS #FC311586 Report a problem Stellar MLS #FC311586 Report a problem | ||
| 10/21/2025 | Price change | $529,900-0.9%$315/sqft |
Source: DBAMLS #1216324 Report a problem | ||
| 9/8/2025 | Listed for sale | $534,900$318/sqft |
Source: DBAMLS #1216324 Report a problem | ||
| 8/21/2025 | Pending sale | $534,900$318/sqft |
Source: DBAMLS #1216324 Report a problem | ||
| 8/18/2025 | Price change | $534,900-0.9%$318/sqft |
Source: DBAMLS #1216324 Report a problem | ||
| 8/1/2025 | Listed for sale | $539,900$321/sqft |
Source: DBAMLS #1216324 Report a problem | ||
Public tax history
| Year | Property taxes | Tax assessment |
|---|---|---|
| 2025 | $6,946 +2.6% | $428,031 +2.9% |
| 2024 | $6,769 +4.5% | $415,968 +3% |
| 2023 | $6,479 +5% | $403,853 +18.9% |
| 2022 | $6,170 | $339,533 +430.5% |
| 2021 | -- | $64,000 +431.3% |
| 2020 | $233 | $12,046 |
Find assessor info on the county website
Monthly payment
Est. payment
Payment breakdown
Explore the cost of this home by adjusting the details. Changes won't be saved.Climate risks
Neighborhood: 32124
Nearby schools
GreatSchools rating
- 4/10Champion Elementary SchoolGrades: PK-5Distance: 1.7 mi
- 5/10David C Hinson Sr Middle SchoolGrades: 6-8Distance: 2 mi
- 4/10Mainland High SchoolGrades: 9-12Distance: 5 mi
- $615,6002 bd2 ba2k sqft209 Cheeseburger Dr, Daytona Beach, FL 32124Off Market
- $714,9002 bd2 ba2k sqft217 Cheeseburger Dr, Daytona Beach, FL 32124Off Market
- $606,5002 bd2 ba1.9k sqft205 Cheeseburger Dr, Daytona Beach, FL 32124Off Market

- $693,2002 bd2 ba2k sqft221 Cheeseburger Dr, Daytona Beach, FL 32124Off Market
- $595,0002 bd2 ba2k sqft201 Cheeseburger Dr, Daytona Beach, FL 32124Sold
- $692,1002 bd2 ba2.3k sqft220 Cheeseburger Dr, Daytona Beach, FL 32124Off Market
- $616,0002 bd2 ba2k sqft225 Cheeseburger Dr, Daytona Beach, FL 32124Off Market
- $704,7003 bd3 ba2.4k sqft216 Cheeseburger Dr, Daytona Beach, FL 32124Off Market
A local agent can set up tours, give advice and negotiate with sellers.
A local lender can help you make sure your offer is ready when you are.
Similar homes
- $539,9002 bd2 ba1.5k sqft440 Good Life Way, Daytona Beach, FL 32124For Sale
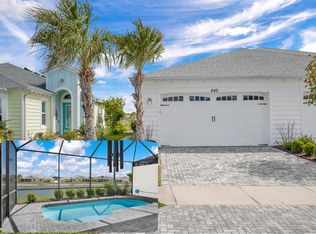
 MLS ID #1225001, Kelley Sarantis, Bob Hodges and Sons Realty. DBAMLS
 - $558,9003 bd2 ba1.9k sqft422 Good Life Way, Daytona Beach, FL 32124For Sale
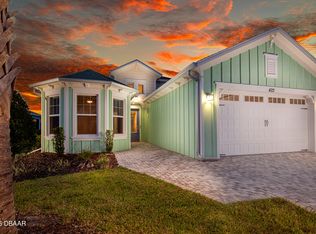 MLS ID #1228264, Kelley Sarantis, Bob Hodges and Sons Realty. DBAMLS
 - $538,9002 bd2 ba1.7k sqft354 High Tide Ln, Daytona Beach, FL 32124For Sale
 MLS ID #1228258, Susan Warner, Bob Hodges and Sons Realty. DBAMLS
 - $449,9002 bd2 ba1.5k sqft408 Lost Shaker Way, Daytona Beach, FL 32124For Sale
 MLS ID #1226698, Emily Schans, Simply Real Estate. DBAMLS
 - $490,0003 bd2 ba1.8k sqft466 Margaritaville Ave, Daytona Beach, FL 32124For SaleMLS ID #1226459, Kandi Schromm, RE/MAX Signature. DBAMLS
- $499,0002 bd2 ba1.8k sqft586 Lost Shaker Way, Daytona Beach, FL 32124For SaleMLS ID #1212525, Kathleen Craig, Realty Hub. DBAMLS
- $522,9002 bd2 ba1.7k sqft225 Gypsy Palace Ln, Daytona Beach, FL 32124For SaleMLS ID #1228427, Donna Alexander, Bob Hodges and Sons Realty. DBAMLS
- $462,9002 bd2 ba1.5k sqft252 Coral Reef Way, Daytona Beach, FL 32124For SaleMLS ID #1228101, Sandra Larose, Bob Hodges and Sons Realty. DBAMLS
- $419,9002 bd2 ba1.4k sqft211 Ocean Hammock Loop, Daytona Beach, FL 32124For SaleMLS ID #1228875, Cherri Tindall, Realty Hub. DBAMLS
- $434,9002 bd2 ba1.4k sqft509 Landshark Blvd, Daytona Beach, FL 32124For SaleMLS ID #1227462, Kathleen Craig, Realty Hub. DBAMLS
- $629,0002 bd2 ba1.9k sqft281 MARGARITAVILLE Avenue, Daytona Beach, FL 32124For SaleMLS ID #2134949, ANITA MILLAR. realMLS
- $587,9002 bd3 ba2k sqft1065 Castaway Ct, Daytona Beach, FL 32124For SaleMLS ID #1227950, Cherri Tindall, Realty Hub. DBAMLS
- $483,0002 bd2 ba1.7k sqft227 Coral Reef Way, Daytona Beach, FL 32124For SaleMLS ID #1224180, Kelley Sarantis, Bob Hodges and Sons Realty. DBAMLS
- $619,0003 bd2 ba1.9k sqft221 Sand Bar Ln, Daytona Beach, FL 32124For SaleMLS ID #1226266, Terri Spruck, Ponce Inlet Realty, Inc. DBAMLS
- $454,9002 bd2 ba1.5k sqft328 Tiki Ter, Daytona Beach, FL 32124For SaleMLS ID #1226768, Sandra Larose, Bob Hodges and Sons Realty. DBAMLS
- $614,9002 bd3 ba2.1k sqft424 Margaritaville Ave, Daytona Beach, FL 32124For SaleMLS ID #1227323, Aimee Aballo, Realty Hub. DBAMLS
- $489,0003 bd2 ba2k sqft1234 Champions Dr, Daytona Beach, FL 32124For SaleMLS ID #1225859, Michael Burgess, Realty Pros Assured. DBAMLS
- $359,9002 bd2 ba1.3k sqft444 Lime Ave, Daytona Beach, FL 32124For SaleMLS ID #1224655, Danny Robinson, Realty Pros Assured. DBAMLS
- $405,0002 bd2 ba1.4k sqft472 Landshark Blvd, Daytona Beach, FL 32124For SaleMLS ID #1219613, Kelley Sarantis, Bob Hodges and Sons Realty. DBAMLS
- $472,0003 bd2 ba1.5k sqft244 Pop Top Ln, Daytona Beach, FL 32124For SaleMLS ID #1226430, Didi Womack, Bob Hodges and Sons Realty. DBAMLS
