Skip main navigation
Sold for $350,000
  • $350,000

    213 Cherry Avenue, Watertown, CT 06795

    3beds
    1,772sqft
    Single Family Residence
    Built in 1994
    0.3 Acres Lot
    $414,200 Zestimate®
    $198/sqft
    $2,648 Estimated rent

    Home value

    $414,200

    $393,000 - $435,000

    $2,648/mo

    Zestimate® history
    Loading
    Loading...

    Owner options

    List your home for rent

    $2,648/mo

    Rent Zestimate®

    Find your next renter with Zillow Rental Manager. Plus, with online applications, you can quickly screen prospective tenants – for free.

    Learn more

    $2,648/mo

    Rent Zestimate®

    Refinance and save

    $2,411/mo

    Est. payment

    Refinancing to a lower rate could help reduce your monthly payments and save thousands over the life of the loan.

    See today's rates

    $2,411/mo

    Est. payment

    Explore your selling options

    Work with a Zillow partner agent

    Leverage their expertise and Zillow's premium Showcase listings to get your home seen by more buyers.

    Get started

    List with your own agent

    Get your home in front of millions of buyers by listing it on Zillow.

    Learn how to do it

    Sell it yourself

    Take full control of how buyers see your home on Zillow by listing For Sale by Owner (FSBO).

    List your home

    What's special

    Well-appointed kitchenVaulted ceilingGenerous family room
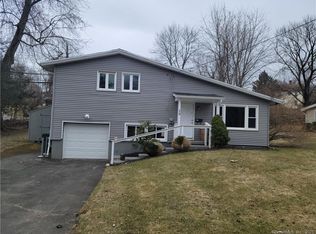
    Nestled within the sought-after Taft School district, this charming three-bedroom ranch-style house offers the perfect blend of comfort and convenience. Recently revitalized, the home boasts six inviting rooms, including a well-appointed kitchen that seamlessly flows into the dining and living area adorned with a vaulted ceiling. With three cozy bedrooms, the residence provides ample space for relaxation. The expansive lower level unveils a generous family room and a convenient half bath-laundry area combination. Outside, a secluded backyard offers a private retreat, complemented by a delightful deck accessible from the dining space. The property also features a two-car garage for added convenience. Ideally positioned, this home is a mere five-minute drive from the town center, schools, and parks, making it a truly remarkable find in an excellent location.

    Zillow last checked:

    Listing updated:

    Listed by:

    Paige Porter 203-263-4336,

    Drakeley Real Estate, Inc. 203-263-4336,

    Timothy Drakeley 203-263-4336,

    Drakeley Real Estate, Inc.

    Bought with:

    Ashley Henry, RES.0819783

    William Raveis Real Estate

    Adrian Cote

    William Raveis Real Estate

    Source: Smart MLS,MLS#: 170585118MLS Logo

    Facts & features

    Interior

    Bedrooms & bathrooms
    • Bedrooms: 3
    • Bathrooms: 2
    • Full bathrooms: 1
    • 1/2 bathrooms: 1
    Primary bedroom
    • Features: Ceiling Fan(s)
    • Level: Main
    Bedroom
    • Features: Ceiling Fan(s)
    • Level: Main
    Bedroom
    • Features: Ceiling Fan(s)
    • Level: Main
    Bathroom
    • Level: Main
    Dining room
    • Features: Ceiling Fan(s), Sliders, Hardwood Floor
    • Level: Main
    • Area: 110 Square Feet
    • Dimensions: 10 x 11
    Family room
    • Features: Ceiling Fan(s), Partial Bath, Laundry Hookup, Tile Floor
    • Level: Lower
    Kitchen
    • Features: Kitchen Island
    • Level: Main
    • Area: 120 Square Feet
    • Dimensions: 10 x 12
    Living room
    • Features: Cathedral Ceiling(s), Hardwood Floor
    • Level: Main
    • Area: 196 Square Feet
    • Dimensions: 14 x 14
    Heating
    • Hot Water, Natural Gas
    Cooling
    • Attic Fan
    Appliances
    • Included: Oven/Range, Microwave, Refrigerator, Dishwasher, Washer, Dryer, Water Heater, Gas Water Heater
    • Laundry: Lower Level
    Features
    • Entrance Foyer
    • Windows: Storm Window(s), Thermopane Windows
    • Basement: Full,Partially Finished
    • Attic: Storage
    • Has fireplace: No
    Interior area
    • Total structure area: 1,772
    • Total interior livable area: 1,772 sqft
    • Finished area above ground: 1,322
    • Finished area below ground: 450

    Property

    Parking
    • Total spaces: 2
    • Parking features: Attached, Garage Door Opener, Driveway
    • Attached garage spaces: 2
    • Has uncovered spaces: Yes
    Features
    • Patio & porch: Deck, Patio
    • Exterior features: Rain Gutters, Sidewalk
    • Fencing: Partial
    Lot
    • Size: 0.30 Acres
    • Features: Open Lot, Corner Lot, Level, Wooded
    Details
    • Additional structures: Shed(s)
    • Parcel number: 911117
    • Zoning: R125

    Construction

    Type & style
    • Home type: SingleFamily
    • Architectural style: Ranch
    • Property subtype: Single Family Residence
    Materials
    • Vinyl Siding
    • Foundation: Concrete Perimeter, Raised
    • Roof: Asphalt
    Condition
    • New construction: No
    • Year built: 1994

    Utilities & green energy

    • Sewer: Public Sewer
    • Water: Public
    • Utilities for property: Cable Available
    Green energy
    • Energy efficient items: Windows

    Community & neighborhood

    Community
    • Community features: Library, Private School(s), Tennis Court(s)
    Location
    • Region: Watertown
    • Subdivision: Taft School

    Price history

    DateEventPrice
    10/10/2023Sold$350,000+0%$198/sqft
    Source: Smart MLS #170585118 Report a problem
    8/30/2023Listed for sale$349,900+94.4%$197/sqft
    Source: Smart MLS #170585118 Report a problem
    1/3/2002Sold$180,000+51.4%$102/sqft
    Source: Smart MLS #W1004096 Report a problem
    1/10/1994Sold$118,900$67/sqft
    Source: Public Record Report a problem

    Public tax history

    YearProperty taxesTax assessment
    2025$6,805 +5.9%$226,520
    2024$6,426 +21.2%$226,520 +57.4%
    2023$5,304 +5.5%$143,900
    2022$5,028 +1.1%$143,900
    2021$4,973 +4.1%$143,900
    2020$4,776 $143,900
    2019$4,776 +5.8%$143,900 +7.1%
    2018$4,514 +5.3%$134,400
    2017$4,285 +3.2%$134,400
    2016$4,152 +2.6%$134,400
    2015$4,045 +3.3%$134,400
    2014$3,914 -5.8%$134,400 -18.8%
    2013$4,155 +3.6%$165,600
    2012$4,012 +3.9%$165,600
    2011$3,862 +1.8%$165,600
    2010$3,794 +2.4%$165,600
    2009$3,706 +8.1%$165,600 +17.6%
    2008$3,428 +7.2%$140,800
    2007$3,199 $140,800
    2006$3,199 +11.5%$140,800
    2004$2,868 +12.8%$140,800 +43.5%
    2003$2,543 +5.5%$98,140
    2001$2,410 +4.8%$98,140 -13.8%
    1995$2,300 $113,790

    Find assessor info on the county website

    Neighborhood: 06795

    Nearby schools

    GreatSchools rating
    Schools provided by the listing agent
    • Elementary: John Trumbull
    • Middle: Swift,Judson
    • High: Watertown

    Source: Smart MLS. This data may not be complete. We recommend contacting the local school district to confirm school assignments for this home.

    Get pre-qualified for a loan
    At Zillow Home Loans, we can pre-qualify you in as little as 5 minutes with no impact to your credit score.

    An equal housing lender. NMLS #10287.

    Sell for more on Zillow
    Get a Zillow Showcase℠ listing at no additional cost and you could sell for .
    $414,200
    2% more
    +$8,284
    With Zillow Showcase(estimated)
    $422,484