Privately nestled on nearly 8 acres of lush, wooded land adjacent to the protected North Carolina Botanical Garden, this custom-designed California Contemporary is a rare fusion of natural serenity and modern luxury. Designed by renowned architects Dail Dixon and Ellen Weinstein and built by Gary Scronce, this expansive estate offers over 6,200 square feet of refined living space, plus an additional 900+ sq ft above the garage with a separate entrance—ideal for a guest apartment, in-law suite, or private office. From the moment you step into the stunning foyer, you're welcomed into an expansive living and dining area—perfectly designed for effortless entertaining, even on a grand scale. Soaring ceilings, clean architectural lines, and an abundance of natural light define every space. At the heart of the home lies a chef's kitchen equipped with a Wolf range, separate SubZero refrigerator and freezer, custom teak cabinetry, generous counter space, and a walk-in pantry. The kitchen opens seamlessly into a keeping room with a striking stone fireplace and a sunlit breakfast area, creating a warm and functional hub for daily living. Retreat to the spacious primary suite, a private haven with its own stone fireplace, serene garden views, and a spa-like bath complete with soaking tub, walk-in shower, dual vanities, and an attached exercise room that overlooks the tranquil saltwater lap pool. Additional flexible spaces include a floor-to-ceiling library, a large office (or potential 4th bedroom), and an expansive den that could easily become a 5th bedroom with the addition of a closet. The home also features a partial basement and abundant storage throughout. Thoughtfully engineered with passive solar design, 2x6 exterior wall construction, motorized hurricane shutters, a whole-house generator, and a dedicated irrigation well, this home offers both peace of mind and year-round efficiency. Located within the award-winning Chapel Hill/Carrboro school district, this one-of-a-kind estate delivers the perfect balance of architectural excellence, functional luxury, and natural beauty. Private. Peaceful. Purposefully Designed. Welcome Home.
Sold for $3,000,000
$3,000,000
213 Chimeneas Pl, Chapel Hill, NC 27517
3beds
6,175sqft
Single Family Residence, Residential
Built in 1997
7.82 Acres Lot
$3,157,700 Zestimate®
$486/sqft
$7,586 Estimated rent
Home value
$3,157,700
$2.72M - $3.69M
$7,586/mo
Zestimate® history
Owner options
List your home for rent
$7,586/mo
Rent Zestimate®
Find your next renter with Zillow Rental Manager. Plus, with online applications, you can quickly screen prospective tenants – for free.
$7,586/mo
Rent Zestimate®
Refinance and save
$14,833/mo
Est. payment
Refinancing to a lower rate could help reduce your monthly payments and save thousands over the life of the loan.
$14,833/mo
Est. payment
Explore your selling options
Work with a Zillow partner agent
Leverage their expertise and Zillow's premium Showcase listings to get your home seen by more buyers.
Get startedList with your own agent
Get your home in front of millions of buyers by listing it on Zillow.
Learn how to do itSell it yourself
Take full control of how buyers see your home on Zillow by listing For Sale by Owner (FSBO).
List your homeWhat's special
Stone fireplaceSoaring ceilingsFloor-to-ceiling libraryLush wooded landSerene garden viewsFlexible spacesRefined living space
Zillow last checked:
Listing updated:
Listed by:
Dave Brion 919-525-5538,
Nest Realty of the Triangle,
Karen K Roberts 919-475-8686,
Nest Realty of the Triangle
Bought with:
Rhonda Szostak, 195572
Berkshire Hathaway HomeService
Source: Doorify MLS,MLS#: 10103852
Facts & features
Interior
Bedrooms & bathrooms
- Bedrooms: 3
- Bathrooms: 5
- Full bathrooms: 3
- 1/2 bathrooms: 2
Heating
- Heat Pump
Cooling
- Ceiling Fan(s), Central Air, Heat Pump, Multi Units, Zoned
Appliances
- Included: Built-In Freezer, Built-In Refrigerator, Cooktop, Disposal, Double Oven, Gas Cooktop, Instant Hot Water, Oven, Plumbed For Ice Maker, Range Hood, Refrigerator, Stainless Steel Appliance(s)
- Laundry: Laundry Room, Main Level
Features
- Bookcases, Built-in Features, Pantry, Ceiling Fan(s), Central Vacuum, Chandelier, Double Vanity, Dual Closets, Eat-in Kitchen, Entrance Foyer, Granite Counters, High Ceilings, Keeping Room, Kitchen Island, Master Downstairs, Recessed Lighting, Room Over Garage, Second Primary Bedroom, Separate Shower, Smooth Ceilings, Sound System, Stone Counters, Storage, Walk-In Closet(s), Walk-In Shower, Whirlpool Tub, Wired for Sound
- Flooring: Tile
- Windows: Shutters
- Basement: Concrete, Crawl Space, Heated, Partial, Storage Space, Sump Pump, Unfinished
- Has fireplace: Yes
- Fireplace features: Family Room, Gas Log, Master Bedroom, Raised Hearth, Stone
- Common walls with other units/homes: No Common Walls
Interior area
- Total structure area: 6,175
- Total interior livable area: 6,175 sqft
- Finished area above ground: 6,175
- Finished area below ground: 0
Property
Parking
- Total spaces: 9
- Parking features: Asphalt, Attached, Driveway, Garage, Garage Door Opener, Heated Garage, Inside Entrance, Parking Pad, Paved
- Attached garage spaces: 2
- Uncovered spaces: 5
Features
- Levels: One
- Stories: 1
- Patio & porch: Covered, Front Porch, Patio, Rear Porch, Screened, Side Porch
- Exterior features: Courtyard, Fenced Yard, Garden, Lighting, Outdoor Shower, Private Entrance, Private Yard, Rain Gutters
- Has private pool: Yes
- Pool features: In Ground, Lap, Liner, Outdoor Pool, Private, Salt Water
- Fencing: Back Yard, Partial
- Has view: Yes
Lot
- Size: 7.82 Acres
- Features: Back Yard, Garden, Gentle Sloping, Hardwood Trees, Landscaped, Many Trees, Partially Cleared, Private, Secluded, Sprinklers In Front, Sprinklers In Rear, Views, Wooded
Details
- Additional structures: Storage
- Parcel number: 9797275468
- Special conditions: Standard
Construction
Type & style
- Home type: SingleFamily
- Architectural style: Contemporary, Modern, Ranch
- Property subtype: Single Family Residence, Residential
Materials
- Brick, HardiPlank Type
- Foundation: Concrete Perimeter
- Roof: Shingle, Flat, Membrane, Rubber
Condition
- New construction: No
- Year built: 1997
Utilities & green energy
- Sewer: Septic Tank
- Water: Public, Well
Community & HOA
Community
- Features: Sidewalks, Street Lights
- Subdivision: The Reserve
HOA
- Has HOA: Yes
- Amenities included: Trail(s)
- Services included: Maintenance Grounds
- HOA fee: $250 annually
Location
- Region: Chapel Hill
Financial & listing details
- Price per square foot: $486/sqft
- Tax assessed value: $2,527,300
- Annual tax amount: $22,881
- Date on market: 6/18/2025
Price history
| Date | Event | Price |
|---|---|---|
| 7/29/2025 | Sold | $3,000,000+0.8%$486/sqft |
Source:  Doorify MLS #10103852 Report a problem Doorify MLS #10103852 Report a problem | ||
| 6/24/2025 | Pending sale | $2,975,000$482/sqft |
Source: Doorify MLS #10103852 Report a problem | ||
| 6/18/2025 | Listed for sale | $2,975,000$482/sqft |
Source: Doorify MLS #10103852 Report a problem | ||
Public tax history
| Year | Property taxes | Tax assessment |
|---|---|---|
| 2025 | $22,914 +0.1% | $2,527,300 +33.3% |
| 2024 | $22,881 +2.3% | $1,895,900 |
| 2023 | $22,362 +1.7% | $1,895,900 +0.1% |
| 2022 | $21,981 +1.1% | $1,894,300 |
| 2021 | $21,745 +7.3% | $1,894,300 +14.7% |
| 2020 | $20,263 | $1,650,900 |
| 2018 | $20,263 +1.5% | $1,650,900 |
| 2017 | $19,964 -12.1% | $1,650,900 -9.7% |
| 2016 | $22,713 | $1,828,392 |
| 2015 | $22,713 +0.1% | $1,828,392 |
| 2014 | $22,693 | $1,828,392 |
| 2013 | -- | $1,828,392 |
| 2012 | -- | $1,828,392 |
| 2011 | -- | $1,828,392 |
| 2010 | -- | $1,828,392 |
| 2009 | -- | $1,828,392 +13.4% |
| 2008 | $19,402 +6.4% | $1,612,109 |
| 2007 | $18,241 +7.5% | $1,612,109 |
| 2006 | $16,966 | $1,612,109 |
| 2005 | $16,966 +8.7% | $1,612,109 +14.7% |
| 2004 | $15,604 +3.7% | $1,405,731 +0.4% |
| 2003 | $15,052 +3.7% | $1,400,227 +1.1% |
| 2002 | $14,521 +1.5% | $1,385,579 |
| 2001 | $14,313 +2.2% | $1,385,579 +16.6% |
| 2000 | $14,009 | $1,188,214 |
Find assessor info on the county website
Neighborhood: The Reserve
Nearby homes
- $819,300-- bd-- ba-- sqft208 Chimeneas Pl, Chapel Hill, NC 27517Off Market
- $2,025,7005 bd5 ba6.5k sqft209 Chimeneas Pl, Chapel Hill, NC 27517Off Market
- $--9.26 Acres208 Chimeneas Pl LOT 11, Chapel Hill, NC 27514Off Market
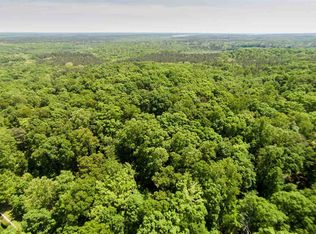
- $2,883,9004 bd4 ba9.1k sqft205 Chimeneas Pl, Chapel Hill, NC 27517Off Market
- $2,050,9004 bd3 ba5.7k sqft204 Chimeneas Pl, Chapel Hill, NC 27517Off Market
- $3,090,9005 bd5 ba7.4k sqft200 Chimeneas Pl, Chapel Hill, NC 27517Off Market
- $2,137,9005 bd4 ba7.1k sqft1202 Bayberry Dr, Chapel Hill, NC 27517Off Market
- $786,4003 bd2 ba2k sqft65 Kings View Lane, Chapel Hill, NC 27517Off Market
Nearby schools
GreatSchools rating
- 4/10Northside Elementary SchoolGrades: PK-5Distance: 3 mi
- 6/10Grey Culbreth Middle SchoolGrades: 6-8Distance: 2.4 mi
- 6/10Carrboro High SchoolGrades: 9-12Distance: 3.4 mi
Schools provided by the listing agent
- Elementary: CH/Carrboro - Northside
- Middle: CH/Carrboro - Grey Culbreth
- High: CH/Carrboro - Carrboro
Source: Doorify MLS. This data may not be complete. We recommend contacting the local school district to confirm school assignments for this home.
Get a cash offer in 3 minutes
Find out how much your home could sell for in as little as 3 minutes with a no-obligation cash offer.
Estimated market value
$3,157,700
Get a cash offer in 3 minutes
Find out how much your home could sell for in as little as 3 minutes with a no-obligation cash offer.
Estimated market value
$3,157,700
- North Carolina
- Orange County
- Chapel Hill
- 27517
- The Reserve
- 213 Chimeneas Pl
Nearby cities
Nearby neighborhoods
Nearby zip codes
Other Chapel Hill Topics
