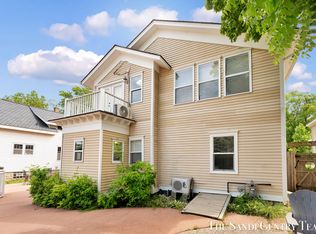
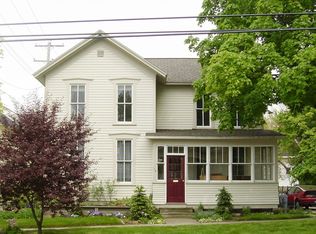
Spacious main floor unitDining roomPrivate bedroomEqually inviting second-floor unit
Experience the best of Grand Haven living at 213 Clinton Ave., an ideally situated duplex offering both a vacation lifestyle and robust income potential. This property provides unparalleled access to Grand Haven most cherished attractions: just two blocks to the picturesque Harbor, Musical Fountain, a scenic stroll to the State Park, and minutes to Washington Avenue eclectic mix of dining and shopping. Major events such as Labor Day, 4th of July, Coast Guard Festival, and Memorial Day are right on your doorstep, making this location a hub of activity and celebration. Unlike converted properties, this is a purpose-built duplex, designed for optimal comfort and privacy across two distinct units. The spacious main floor unit features a living room, dining room, kitchen, bathroom, and a private bedroom. With a clever fold-out king bed in the living room and two-fold-out single chairs, this unit comfortably sleeps up to six. The equally inviting second-floor unit offers a living room with a convertible couch, a kitchen/dining area, and a bathroom, and a bedroom furnished with two double beds, accommodating five guests. A standout feature of this property is its approved short-term rental permit from the City of Grand Haven, offering an exceptional opportunity to generate substantial income that can cover your mortgage, taxes, and expenses. Unit 1 (main floor) is currently rented for the winter months, offering a clean slate for you to use or rent as soon as Spring arrives - an ideal acquisition just before the peak season. invest in a property that promises both enjoyment and financial reward!
142 days
|
571
|
15
|
Zillow last checked:
Listing updated:
Listed by:
Ximena L Tomasik616-288-3244,
Keller Williams Realty Rivertown616-288-3244
Source: MichRIC,MLS#: 26007053
Loading...
Facts & features
Interior
Bedrooms & bathrooms
Bedrooms: 3
Bathrooms: 2
Heating
Forced Air
Cooling
Central Air
Appliances
Laundry: In Basement
Features
Basement: Full
Interior area
Total interior livable area: 1,531 sqft
Property
Parking
Total spaces: 2
Parking features: Paved
Lot
Size: 4,356 Square Feet
Dimensions: 33 x 132
Details
Parcel number: 700320453011
Zoning description: res
Construction
Type & style
Home type: MultiFamily
Property subtype: 2 to 4 Units
Materials
Aluminum Siding
Roof: Composition
Condition
New construction: No
Year built: 1924
Utilities & green energy
Sewer: Public Sewer
Utilities for property: Natural Gas Available, Electricity Available, Natural Gas Connected, Electricity Connected
Explore the cost of this home by adjusting the details. Changes won't be saved.
Principal & interest
$1,547
Mortgage insurance
$0
Property taxes
$170
Home insurance
$105
HOA fees
$0
Utilities
Not included
All calculations are estimates and provided by Zillow, Inc. for informational purposes only. Actual amounts may vary.
HOA fees may include property taxes on listings classified as Co-Ops. Contact the listing agent and/or owner for fee details.
Mortgage interest rates are dependent on a number of factors, including credit score, down payment, and repayment length. Interest rate data provided by Zillow Group Marketplace, Inc. as of 1/1/1970 from various mortgage lenders with which we have lead or other similar arrangements; the Estimated Payment is an average of those rates.
See how much you could borrow to make a competitive offer.